
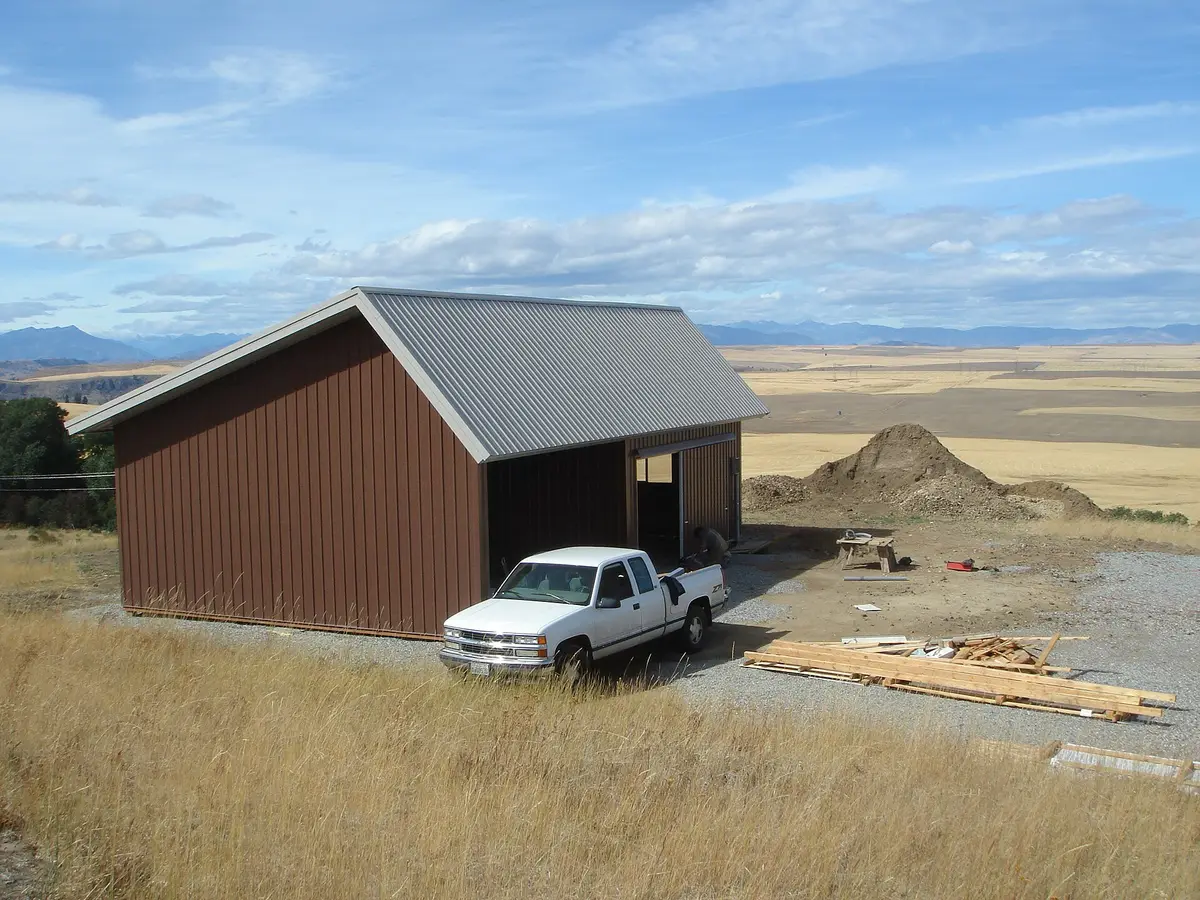
Kent's rules for a backyard garage fit in one short code section, and nearly every line affects a post-frame design. In a residential district, a detached garage or workshop may rise no higher than 15 feet, must stand at least 15 feet from the house and 10 feet from the side and rear lot lines, cannot sit in front of the house, and together with any other accessory buildings may cover no more than 30 percent of the required rear yard. Section 1106.10 does not set a fixed square-foot cap, so the size of your rear yard does most of the limiting.
Height is measured to the midpoint between eave and ridge on a gable roof, not to the peak. That gives some room for a taller door or a storage loft if the roof is laid out carefully. We measure the lot and the buildings already on it, then confirm our reading with Kent zoning before anything is ordered.
What to know before building in Kent
Substandard lots follow different spacing
On a lot the code classifies as substandard, an accessory building may sit 10 feet from the house and five feet from side and rear lines, and accessory buildings may cover up to 50 percent of the required rear yard. Older platted lots are worth checking against that definition, because it changes both where the garage can go and how large it can be.
A hobby shop, not a business
Kent's home occupation rules prohibit using an attached or detached garage for anything other than storage without explicit Planning Commission approval, and generally prohibit repairing equipment or vehicles as a home business. A woodshop for your own projects is fine. If the plan is a repair or fabrication business, commercial or industrial land is the better fit.
A bay for the camper or boat
Kent lets residents keep their own operable, registered recreational vehicles at home, but not in a required front or side yard setback. A garage bay solves that, provided the door height, wall height and roof line are planned together so the building stays under the 15-foot limit as Kent measures it.
Common residential garages & workshops projects around Kent
- Two-car detached garage set 10 feet off the rear lot line
- Insulated woodworking or hobby shop with a concrete floor
- Camper or boat garage with a tall door under the 15-foot limit
- Replacement for an older detached garage on a small lot
- Storage building for lawn equipment and bicycles
Residential Garages & Workshops FAQs for Kent
Is there a maximum garage size in Kent?
Kent's accessory building section does not set a single square-foot limit. Instead, all accessory buildings together may occupy no more than 30 percent of the required rear yard, or 50 percent on a substandard lot, and each building must meet the height and setback rules. Because the required rear yard depends on your district and lot width, the allowable size varies from lot to lot.
Does a shed need a permit in Kent?
Yes. The city's zoning page lists sheds among the projects that need a zoning permit before construction, along with decks, fences and pools. Staff determine whether a building permit or a variance is also needed, and both must be in hand before work begins. A shed follows the same setback and placement rules as any other accessory building.
Can I build the garage before the house?
No. Kent allows a subordinate building only on a lot where a principal structure already exists, and the code states that it cannot exist without a principal building on the same lot. On a new home site we can schedule the garage to follow the house, or design an attached garage as part of the main building.
About our residential garages & workshops
Post-frame garages and workshops for vehicles, tools and projects, designed around the height and size limits on your lot.
Sizes, materials and options