
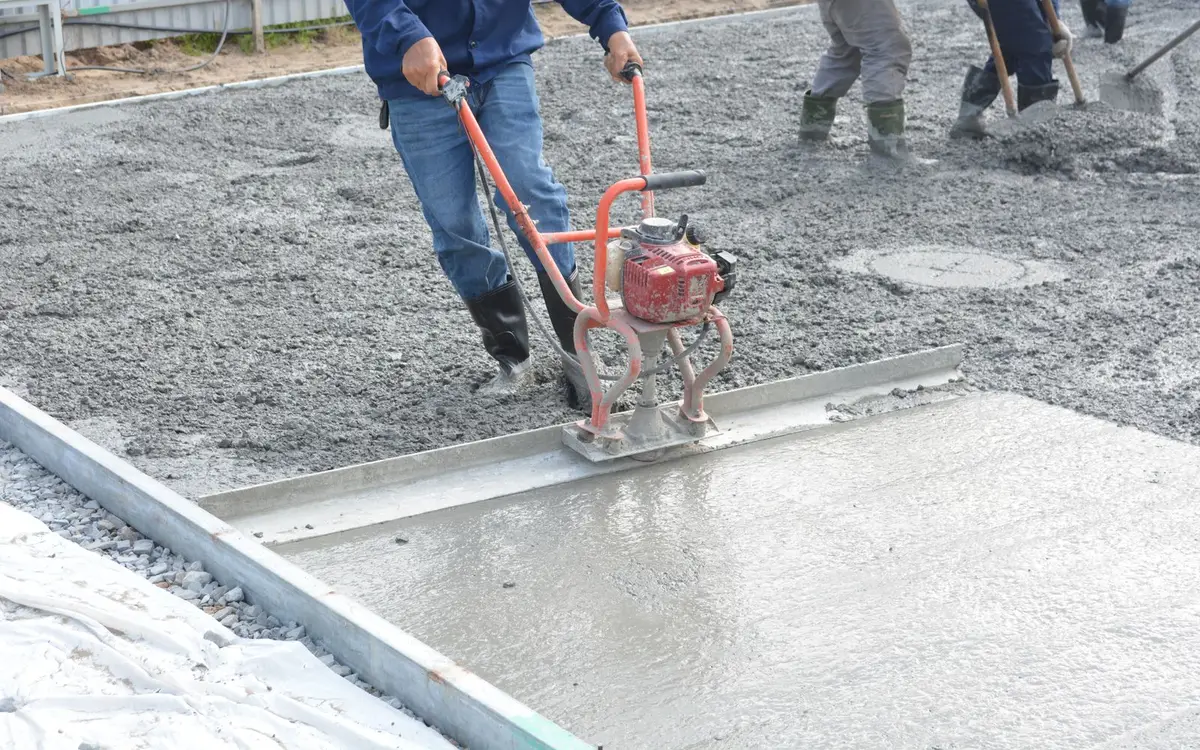
A concrete floor turns a pole barn into a shop, a clean equipment bay or a wash-down livestock space, and it is hard to change once it is poured. It is also the part of the building most likely to disappoint when details get skipped: a slab placed on soft fill settles, one without planned joints cracks wherever it likes, and one poured onto frozen ground in January may never reach its strength. This guide covers when to pour, what goes under the slab, thickness and reinforcement by use, joints, in-floor heat, cold-weather pours in Ohio, and the cases where a clay, stone-dust or dirt floor serves animals better than concrete.
Pour before or after the shell goes up?
Because a post-frame building stands on its posts or piers rather than on the slab, the floor can be poured after the frame, trusses and roof are up. Bohnhoff, writing in Frame Building News, pointed out that pouring after the shell is built protects the concrete from weather and makes below-slab utility work simpler. A roof overhead also makes winter protection practical, since the space can be closed in and heated.
One structural question comes first. A slab poured tight around the posts restrains them at grade, and post foundations restrained at grade can resist much higher lateral forces. If the engineer counted on the floor to brace the posts, the slab is part of the structure and has to be poured as detailed. ACI's floor construction guide (ACI 302.1R) generally recommends isolation joints at columns and other points of restraint to limit cracking, so how the slab meets each post is a detail to settle with the designer, not on pour day. Post and pier options are covered in our foundations guide.
What goes under the slab
A slab is only as good as its support. ACI 302.1R calls for attention to site preparation, including proof-rolling, which it considers a better indicator of support than moisture or density tests, plus a thin layer of graded, compactible granular material to control thickness. For a garage or workshop covered by the Residential Code of Ohio, Section R506 requires a 4-inch base of clean graded sand, gravel or crushed stone where the slab is below grade (with an exception for well-drained sand-gravel soils), and a 6-mil polyethylene or approved vapor retarder lapped 6 inches. Detached garages and other unheated accessory buildings are exempt from that vapor retarder rule.
Exempt does not mean unneeded. ACI says moisture protection is essential under floors that will receive moisture-sensitive coverings, coatings or adhesives, or that hold moisture-sensitive goods or a humidity-controlled space. It adds that ordinary 6- to 10-mil polyethylene does not fully meet ASTM E1745 and should not be used as below-slab moisture protection, and that the best protection comes from a retarder placed directly under the concrete, with extra care for curling and finishing. If you might coat the floor, heat it or store anything that minds damp, say so before the base goes down.
Thickness and reinforcement by use
Thickness, concrete strength, reinforcement and joint layout are design decisions; ACI lists all of them among the items the slab designer's documents should specify. Published figures show the range:
| Use | Published figure | Source |
|---|---|---|
| Floors under the Residential Code of Ohio | 3-1/2 inches minimum | RCO R506.1 |
| Concrete under horse stalls | at least 4 inches | Penn State Extension |
| Barn drives and alleys with moderate vehicle traffic | 5 inches | Penn State Extension |
| Dairy freestall alleys | at least 4 inches, grooved or textured, 4,000 psi; 5,000 psi in transfer lanes and holding areas | UW-Madison Extension |
For loaded trucks, tracked machines, loaders or a vehicle lift we do not work from a rule of thumb. Give the designer the heaviest axle, wheel, track or lift-post load you expect, now and later, and get the thickness and reinforcement in writing. On reinforcement ACI is direct: it will not prevent cracking, but properly sized and placed steel keeps cracks tight. Welded wire has to be supported, not laid on the ground and pulled up during the pour, and deformed bars should not run continuously across contraction joints unless designed to.
Control joints and what cracking to expect
Concrete shrinks as it dries, and joints give that shrinkage a planned place to crack. ACI 302.1R leaves joint spacing to the designer, because it depends on slab thickness, reinforcement, the mix, base friction and the building layout, but it gives clear layout rules. Keep panels close to square, with a length-to-width ratio no greater than 1.5 to 1. Avoid L- and T-shaped panels. Run joints continuously rather than staggering them. Isolate the slab from columns, equipment bases, drains and other points of restraint. Fill joints that will see hard-wheeled traffic with a semi-rigid filler. Even with good jointing, ACI considers random cracks in 0 to 3 percent of panels a reasonable expectation, so a hairline crack is not by itself a defect.
Radiant floor heat
Hydronic tubing has to be decided before the pour, since it cannot be added afterward. ACI 302.1R's guidance for embedded piping: at least 1 inch of concrete under the pipe and 2 to 3 inches of cover over it, supports that are inorganic and nonabsorbent rather than scraps of wood or brick, welded wire over the piping, and provision for movement wherever a pipe crosses a joint. Pressure-test the piping with air, not water, before the pour and keep it pressurized during placement. Once the slab is in, it should not be heated until curing is complete, and then warmed gradually by running lukewarm fluid through the system. ACI also warns against calcium chloride in slabs with embedded metal ducts or electric heating cable, and calls edge insulation desirable in most heated buildings, either vertical at the perimeter or L-shaped and running 24 inches under the slab edge. The rest of the envelope is covered in our insulation and condensation guide.
Pouring in an Ohio winter
ACI's cold-weather guide (ACI 306R-16) says cold-weather conditions exist when the air temperature has fallen to, or is expected to fall below, 40°F during the protection period. Concrete should be kept from freezing until it reaches 500 psi, which a National Institutes of Health technical bulletin summarizing ACI puts at about two days for most concrete held at 50°F; concrete that freezes at an early age can lose up to half its ultimate strength. The bulletin's practical list: keep every surface the concrete touches free of ice and snow and above freezing, use a cold-weather mix and non-chloride accelerators, pour in the warmest part of the day, protect with insulated blankets or a heated enclosure, use air-entrained concrete where it will see freeze-thaw cycles, and avoid sudden temperature drops when protection comes off. In practice that rules out pouring on a frozen base, and it is one more reason to close the building in first.
Livestock floors, horse stalls and arenas
Not every barn floor should be concrete. Penn State Extension lists its strengths in horse barns (durable, easy to clean, rodent-proof) and its problems: hard on horses that stand on it all day, cold and damp in northern climates, and slick when steel-troweled. It suggests broomed concrete in aisles, very rough or grooved concrete in wash stalls, and 4-inch troweled concrete in feed rooms. Purdue Extension does not recommend concrete or asphalt stall floors; where they are used, it advises rubber mats and bedding 8 to 10 inches deep, against 3 to 4 inches on dirt. Alternatives Penn State describes include one-third stone dust to two-thirds clay over gravel, or 4 to 5 inches of stone dust over 6 to 8 inches of sand or small gravel, with the stall surface at least 12 inches above outside grade.
Riding arenas use loose footing on a compacted base. Penn State suggests starting sand footing around 2 inches, notes that sand deeper than 6 inches stresses tendons, and warns that salt used for dust control can corrode metal siding and structural supports. For cattle alleys, Penn State's typical sawn grooves are 1/2 inch wide and deep at 4 inches on center. See our horse barns and arenas page.
Common questions
How thick should a pole barn floor be for a truck or tractor?
There is no single number. The Residential Code of Ohio sets a 3-1/2-inch minimum for the floors it covers, and Penn State Extension suggests 5 inches for barn drives and alleys with moderate vehicle traffic. Heavier machines, loaders and vehicle lifts call for a designed slab, so give your builder the heaviest wheel, axle or lift-post load and ask for the thickness, concrete strength and reinforcement in writing.
Do I need a vapor barrier under a pole barn slab?
The Residential Code of Ohio exempts detached garages and unheated accessory buildings from its vapor retarder rule, so one may not be required. ACI still calls moisture protection essential wherever the floor will be coated or covered or will hold moisture-sensitive goods, and it recommends materials meeting ASTM E1745 rather than ordinary polyethylene. If heat or a coating is even a possibility later, install the retarder now.
Can concrete be poured in winter in Ohio?
Yes, with protection. Under ACI 306R-16, cold-weather precautions apply whenever the air temperature is expected to fall below 40°F while the concrete is being protected. The concrete must be kept from freezing until it reaches about 500 psi, roughly two days at 50°F for most mixes, using blankets or a heated enclosure, a cold-weather mix, and a base that is free of ice and above freezing.
Should horse stalls have concrete floors?
Usually not as a bare surface. Penn State and Purdue Extension both note that concrete is hard on horses' legs and slick when smooth, though it cleans and sanitizes well. If stalls are concrete, plan on rubber mats and deep bedding; Purdue suggests 8 to 10 inches. Penn State describes clay, clay and stone-dust mixes, and stone dust over a drainage layer as alternatives, with concrete suited to aisles, wash stalls and feed rooms.