
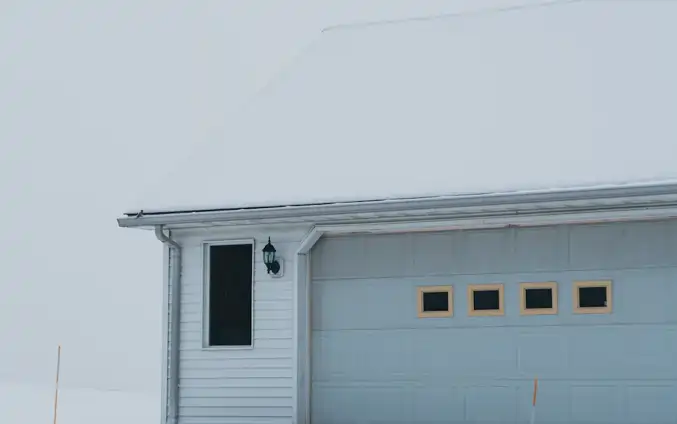
A post-frame garage or workshop adds covered space for vehicles, tools and projects, with posts set in the ground or on piers instead of a continuous foundation wall. On residential lots, zoning usually limits the height, size and placement of accessory buildings, so we check those rules first.
Why post-frame works for garages
- Siding, trim and roof colors chosen to match your house
- Wide overhead doors for trucks, boats and campers
- Clear spans with no posts in the parking or work area
- Room for a storage loft, using attic trusses or a framed floor (see our lofts guide)
- Steel siding that needs little more than an occasional check of screws and trim
Popular residential uses
Our residential pole barns serve many purposes:
- Multi-car garages
- Workshop and hobby spaces
- Home gyms
- RV and boat storage
- Garden sheds and tool storage
- Home offices
- Guest quarters
Design options
Options include:
- Wide selection of colors for siding and roofing
- Various door styles (overhead, carriage house, etc.)
- Window options for natural light
- Covered porches and overhangs
- Cupolas and architectural details
- Interior finishes including drywall and paint
- Climate control with insulation and HVAC
Planning around the lot
Many cities cap accessory buildings by height and floor area, and some require a hard-surfaced driveway to a garage. Our town pages list those limits for each community we serve, and we confirm them before drawing.