
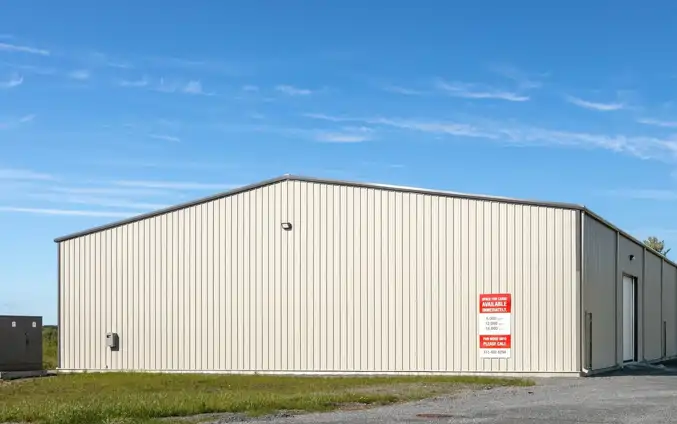
Post-frame construction suits buildings that need wide open floor space: warehouses, shops, showrooms and storage. Commercial buildings go through a stricter plan review than residential ones, often with drawings sealed by a licensed design professional, so we plan for that review from the start.
Why post-frame suits commercial use
- Clear spans that leave the floor open for racking, vehicles or a sales floor
- Interior walls can usually change later, because the posts and trusses carry the roof
- Room to add a lean-to or extend the building as the business grows
- Steel siding, trim and wainscot in a choice of colors
- Insulation and condensation control for heated or cooled space
Commercial applications
Our commercial pole barns serve diverse business needs:
- Warehouses and distribution centers
- Retail stores and showrooms
- Auto repair shops and service centers
- Manufacturing facilities
- Storage facilities
- Office and workspace combinations
- Churches and community centers
Common additions
- Overhead, sliding and commercial walk doors
- Insulated walls and ceilings
- Electrical service and lighting
- Concrete floors with drainage
- Accessible entrances and routes where the code requires them
- Office, restroom or showroom space inside the shell
Built to code
Commercial buildings are designed to the Ohio Building Code or Pennsylvania's Uniform Construction Code, with the snow, wind and seismic loads for the site. We prepare the permit applications and work with the zoning office and building department that review your address.