
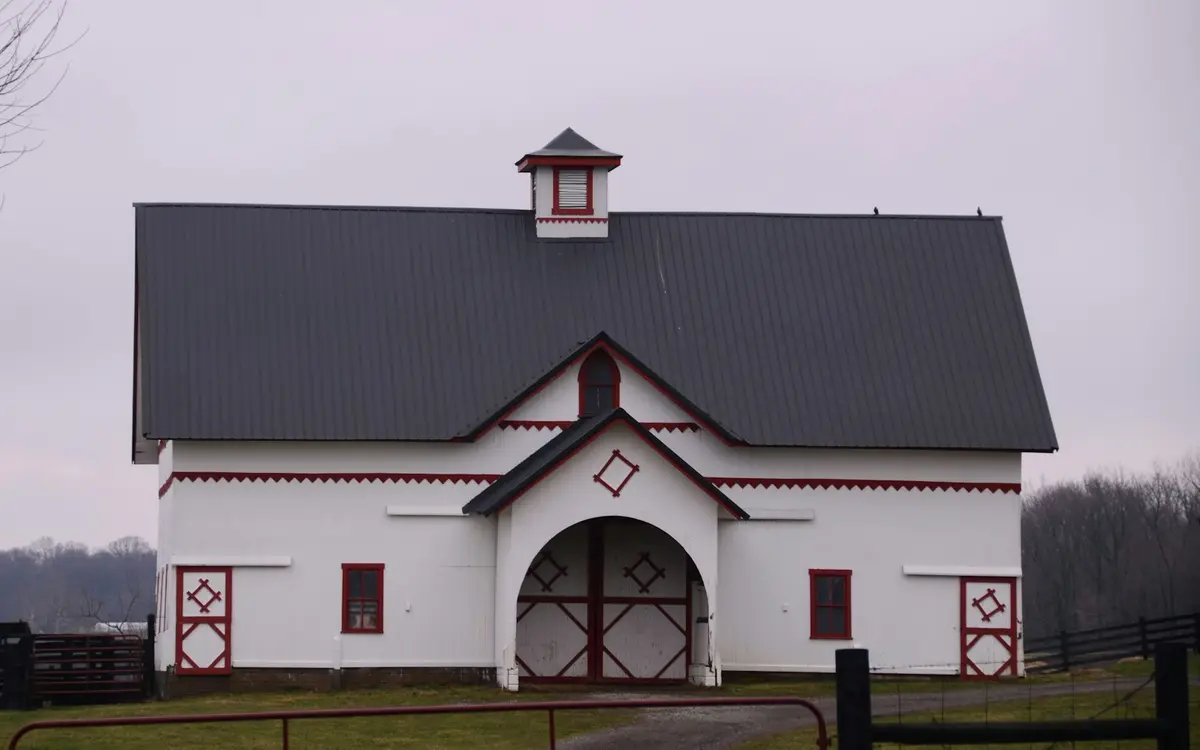
Trim is where a pole barn starts to look like a finished building instead of a steel box, but most of it has a job beyond looks. Trim closes the cut edges of the steel, wainscot takes the knocks at the bottom of the wall, overhangs keep water off the siding, and gutters decide where a large roof's worth of rain ends up. A cupola can either move air or just sit there looking good, and it is worth knowing which one you are buying. This guide goes through each option, what it does, and the details that keep it from causing problems later.
What the trim pieces do
A steel building package includes a set of formed trim pieces, each closing a specific edge. A typical manufacturer's parts list, such as the one in a Central States assembly manual, includes eave trim, rake trim along the gable edges, outside corner trim, base trim (often called rat guard) at the bottom of the wall, head and jamb trim around door and window openings, wainscot trim, and the ridge cap. Together they keep rain, snow, birds and rodents out of the cut ends of the panels.
Details at the bottom edges matter most. The same Central States manual warns that panels and trim stain and rust early wherever moisture collects and a cut panel edge sits in water, and names the wainscot, head trim and rat guard as the usual spots. It calls for a 1/8-inch gap between wainscot trim and the upper wall panel so water can drain. Any trim cut or drilled on site should be wiped clean afterward, since the manual also warns that leftover steel filings rust into the finish.
Wainscot: a replaceable band at the bottom of the wall
Wainscot is a separate band of steel across the bottom few feet of the walls, divided from the upper siding by a trim piece. It is often a contrasting color, and that look is the first reason most people choose it. The practical reason is damage. The bottom few feet of a pole barn wall are where mower decks, skid steer buckets, trailer fenders and gravel thrown by a snowplow land. With wainscot, a dented lower panel is a short piece that comes off on its own; without it, the fix means replacing a full-height sheet from the eave down.
A few things to ask for:
- Wainscot panels in the same profile and paint system as the siding, so the ribs line up and the colors age at the same rate.
- Some spare wainscot panels in your color, stored flat and dry, since colors and profiles change over the years.
- Inside protection at busy door openings, such as bollards or a curb, where equipment brushes the wall daily.
The wainscot screws are part of the wall's structural fastening, so replacement panels go back with the same screw pattern.
Overhangs and eaves
Roof overhangs at the eaves and gable ends keep rain and meltwater off the siding and doors, shade the walls, and give eave vents some shelter. They also catch wind. FEMA's high-wind mitigation handbook for sloped roofs notes that eave overhangs can become a major source of uplift failure for the whole roof system, and recommends securing moderately sized overhangs of about 12 to 16 inches with stronger materials, connectors and fasteners. Larger overhangs, the kind that shelter a porch or work area, should either be designed for the full uplift or built as a separate structure. Our lean-tos and overhangs guide covers those deeper covered areas.
Whether the underside gets closed in with soffit depends on the building. On a garage or shop with a ventilated attic, vented soffit is the intake for the attic ventilation. On a horse barn, Penn State Extension advises leaving the soffit metal off the eave openings entirely, because residential-style soffit and screen clog with dust; wire mesh of roughly 3/4 to 1 inch is enough to keep birds out. See our insulation and condensation guide for how eave and ridge openings work together.
Gutters, downspouts and drainage
A steel roof sheds water fast and all at once. Penn State Extension describes roof runoff structures, meaning gutters, downspouts and outlets, as a conservation practice on farms that keeps clean rainwater out of manure areas and barnyards, and lists muddy barnyards, erosion on nearby slopes and water ponding along building edges as signs of missing, undersized or clogged gutters. The USDA Natural Resources Conservation Service's practice standard for roof runoff structures (Code 558, 2009 national version) adds useful design points:
- Size gutters for at least a 10-year, 5-minute rainfall event, and where runoff is being kept out of manure handling areas, a 25-year, 5-minute event.
- Downspouts must carry at least as much as the gutter feeds them.
- Galvanized steel gutters should be at least 28 gauge, and dissimilar metals should not touch.
- End each downspout with an elbow and splash protection that carries water away from the building.
- Where snow and ice build up on roofs, include guards and supports strong enough for the load, or use ground-level outlets such as rock pads, rock-filled trenches with drains, or concrete channels instead.
That last point matters on steel. Snow sliding off a metal roof can rip a gutter off the eave, so many owners pair gutters with snow guards, or skip gutters on the eave sides and build a stone drip trench along the wall. Where the water goes after that is part of site preparation.
Cupolas: ventilation or decoration
Cupolas are a traditional barn feature, and they can be either working vents or pure decoration. Penn State Extension's stable ventilation guidance says a cupola can serve as the ridge opening, but warns that some cupolas are purely decorative with no way for air to move through them. For a working cupola, it says to measure the open area at the most restrictive point, which is often the louvers, because louvers commonly block about half of the opening they cover.
So the question to ask is simple: is it vented to the building below, and what is its net open area? On a horse or livestock barn, a vented cupola can add to the ridge ventilation, but it does not replace a properly sized ridge opening. On a garage or shop, a decorative cupola is a perfectly reasonable choice for looks; just make sure the base is flashed and sealed to the roof like any other penetration.
Trim colors and how they age
Trim color is mostly taste, and contrasting trim on corners, eaves, doors and wainscot is the classic pole barn look. The technical point is to buy trim and panels from the same paint system, because paint families fade at different rates and a mismatched trim piece will drift away from the siding over the years. A PPG coatings author notes that chalk and fade are rated and warranted separately from peeling, and that many polyester paint warranties treat roofs and walls differently. If the trim is a dark or bright accent, read the fade terms that apply to it. Our steel roofing and siding guide compares the paint systems.
Common questions
Is wainscot worth it on a pole barn?
On most working buildings, yes. The lower few feet of wall take the hits from mowers, loaders, trailers and plow gravel, and wainscot turns a damaged section into a short panel you can replace without pulling a full-height sheet. It also adds a contrasting color band. Order it in the same profile and paint system as the siding, and keep a few spare panels.
Do I need gutters on a pole barn?
Not always, but you need a plan for the water. Penn State Extension lists muddy barnyards, erosion and ponding along walls as signs of missing or undersized gutters. Where snow slides off a steel roof, gutters take a beating; NRCS guidance calls for guards and supports in snow country, or ground-level outlets such as rock-filled trenches. Choose based on soil, traffic and where the runoff can safely go.
Do cupolas actually ventilate a barn?
Only if they are built to. Penn State Extension notes that some cupolas are purely decorative with no airflow path, and that louvers commonly block about half the open area. A working cupola must open into the building below and have enough net open area. In a horse or livestock barn, treat it as an addition to a properly sized ridge opening, not a substitute.
How big should pole barn overhangs be?
It depends on what you want them to shelter and on wind exposure. Overhangs protect siding and doors, but high-wind guidance from FEMA notes that eave overhangs can become a major source of roof uplift failure and recommends stronger connectors for overhangs in the 12- to 16-inch range. Deeper overhangs over work areas should be designed for full uplift or built as a separate structure. Ask how yours will be fastened.