
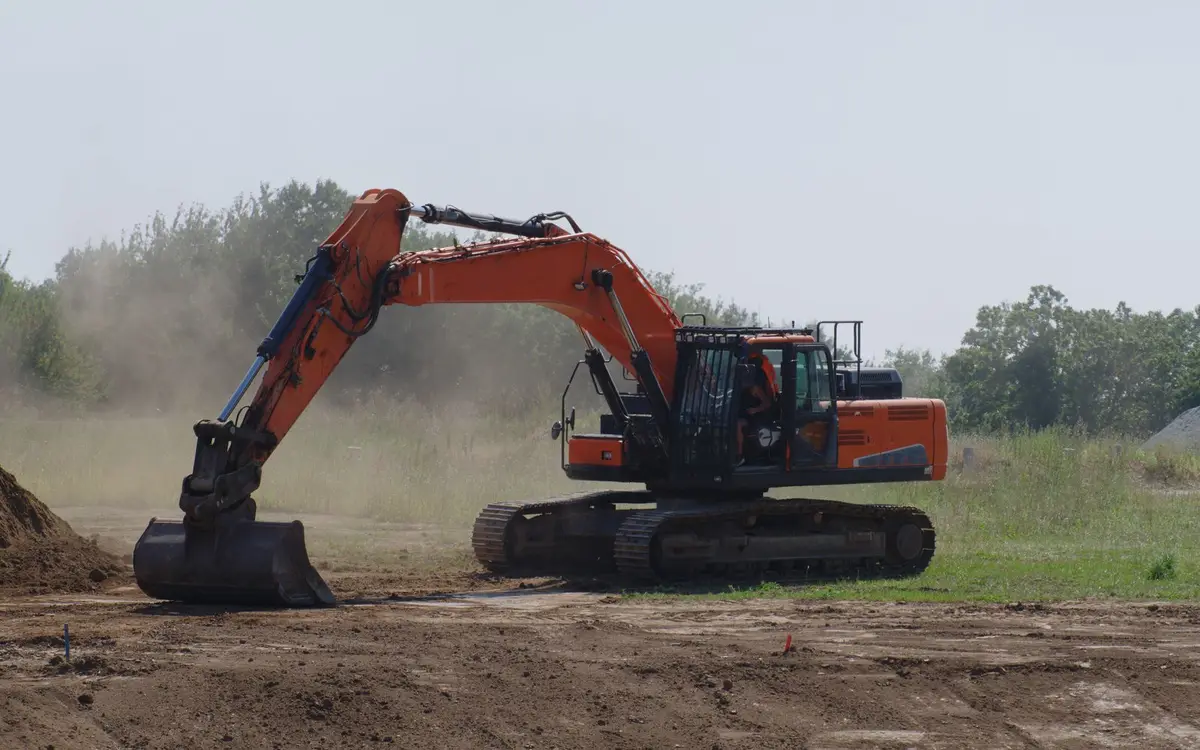
A well-built pole barn on a bad spot will fight water for as long as it stands. Location also drives a surprising share of the project's cost and paperwork: how much fill comes in, whether a delivery truck can reach the pad, whether a floodplain or stormwater review applies. Our process starts with a site visit for exactly this reason, but the more you know before that visit, the better the conversation goes. This guide covers what to look at on your own property, the public maps worth checking, the Ohio and Pennsylvania rules that kick in when soil is disturbed, and the site tasks to clarify with your builder before work starts.
Drainage comes first
Walk the property during or right after a heavy rain and again during the spring thaw. Note where water stands, where it runs and where the ground stays soft. The best building spot is usually the high ground, or ground that can be shaped so water moves away from the building on every side.
Penn State Extension's guidance for horse stables gives useful targets that apply to most farm buildings: slope the ground surface 5 percent away from the building, divert surface water and groundwater away from the site, and keep the floor at least 12 inches above the surrounding grade, higher where water damage is a risk. A steel roof also concentrates a lot of water at the eaves, so decide early whether you want gutters and where the downspouts or drip line will discharge. Directing roof water onto a driveway, a neighbor's yard or into a paddock creates problems that are hard to fix later.
Know the soil and the flood risk
Two free public tools are worth a look before you commit to a spot:
- USDA Web Soil Survey provides soil maps and data from the National Cooperative Soil Survey for most U.S. counties. It can flag wet, poorly drained or shrink-swell soils, though the USDA notes that some engineering uses still require an onsite investigation.
- FEMA's Flood Map Service Center (msc.fema.gov) lets you search flood hazard maps by address. Your county's GIS or auditor map viewer may also show flood zones, parcel lines and aerial photos.
If any part of the site falls in a mapped flood hazard area, talk to the local floodplain administrator before design. FEMA sets minimum floodplain management standards for communities in the National Flood Insurance Program, and local offices enforce them; Mahoning County, for example, lists floodplain approval among the approvals needed before it issues a building permit. Fill dirt, buried debris and old foundations are other things to tell your builder about, because posts and footings need firm, undisturbed soil below the frost line.
Access for delivery trucks and equipment
Trusses, steel panels and lumber arrive on long trucks, and concrete trucks, post-hole augers and lifts follow. The route from the road to the pad needs to be wide, firm and clear overhead. Penn State Extension's horse fence planning guidance notes that farm equipment needs lanes 12 to 16 feet wide to move comfortably; a loaded delivery truck needs at least that plus room to turn or back out.
Things to check:
- Overhead electric and phone lines along the route and over the building site.
- Soft ground, culverts and septic fields the trucks would cross. Check the route in a wet month, not only in a dry one.
- Whether a new or widened driveway needs a permit. Lorain County's engineer, for instance, issues driveway permits for county roads and sets a minimum culvert size.
- Turnaround space near the building for crews and future use.
Utilities, setbacks and safe digging
Before any post hole is drilled, underground utilities must be located. In Ohio, ORC 3781.28 requires the excavator to notify the utility protection service at least two working days, not counting the day of notice, and no more than 16 calendar days before digging. In Pennsylvania, the Public Utility Commission says homeowners and contractors must call 811 at least three business days before excavating. Lines you installed yourself, such as a buried feed to an outbuilding, are worth marking on a sketch for your builder.
Think about utilities you will want in the new building too. Electric service, water, a floor drain or a sewer connection are easier to plan when the building location is chosen, and running them a long way adds trenching and material. Setbacks also apply to more than property lines: septic systems, leach fields, wells, easements and the distance to the house can all limit where the building can go. Our permits guide covers zoning setbacks.
Erosion control and stormwater rules
Clearing and grading for a building can trigger environmental rules that are separate from the building permit:
- Ohio: Ohio EPA's construction stormwater general permit (OHC000006) covers construction that disturbs one or more acres, including smaller sites that are part of a larger common plan of development. Local offices also review grading. Akron sends projects of one acre or more to the Summit Soil and Water Conservation District, and Tallmadge lists Summit or Portage Soil and Water review for sites over one acre.
- Pennsylvania: Under 25 Pa. Code 102.4, erosion and sediment control practices are required for all earth disturbance, and a written erosion and sediment control plan is required once disturbance reaches 5,000 square feet. At one acre, 25 Pa. Code 102.5 requires NPDES permit coverage for construction stormwater.
The disturbed area includes more than the building footprint. The driveway, staging area, utility trenches and graded slopes all count, so a large building with a long new drive can approach these thresholds sooner than expected.
Who handles what: owner and builder
Our process includes a site evaluation and site preparation, which covers clearing and leveling as needed and setting up proper drainage. Even so, the split of site work varies with the property, so ask your builder to spell out each item in writing:
- Tree and stump removal, and hauling away debris
- Bringing in fill or stone and compacting the building pad
- Building or upgrading the driveway and any culvert
- Trenching for electric, water or drain lines, and who hires the electrician
- Gutters, downspouts and where roof water discharges
- Final grading, topsoil and seeding around the building
- Erosion control measures and any required permits or plans
Clear answers on these items prevent the most common surprise on any building project: work everyone assumed someone else was doing. For how site work shows up in pricing, see our cost factors guide.
Common questions
Does the site need to be perfectly level?
The building pad needs to be level and firm, but the surrounding ground should not be. You want the grade to fall away from the building on all sides so water drains off. Penn State Extension recommends a 5 percent slope away from horse stables. On a sloped lot, the pad is usually cut or built up with compacted fill, and the cost depends on how much earth has to move.
Can I build a pole barn in a floodplain?
Sometimes, with conditions. Development in a mapped flood hazard area is regulated by the local floodplain administrator under standards FEMA sets for communities in the National Flood Insurance Program. Rules can affect where the building sits, its floor elevation and the materials below flood level. Check FEMA's Flood Map Service Center for your address and call the local office before design starts.
Who calls 811 before the posts go in?
The person or company doing the digging. Ohio law places the duty on the excavator, with notice at least two working days ahead, and Pennsylvania requires notice at least three business days before excavation. If your builder digs the post holes, the builder is the excavator and should place the request, so ask for the ticket number. Private lines you installed, such as a buried feed to a shed, may need to be pointed out separately.