
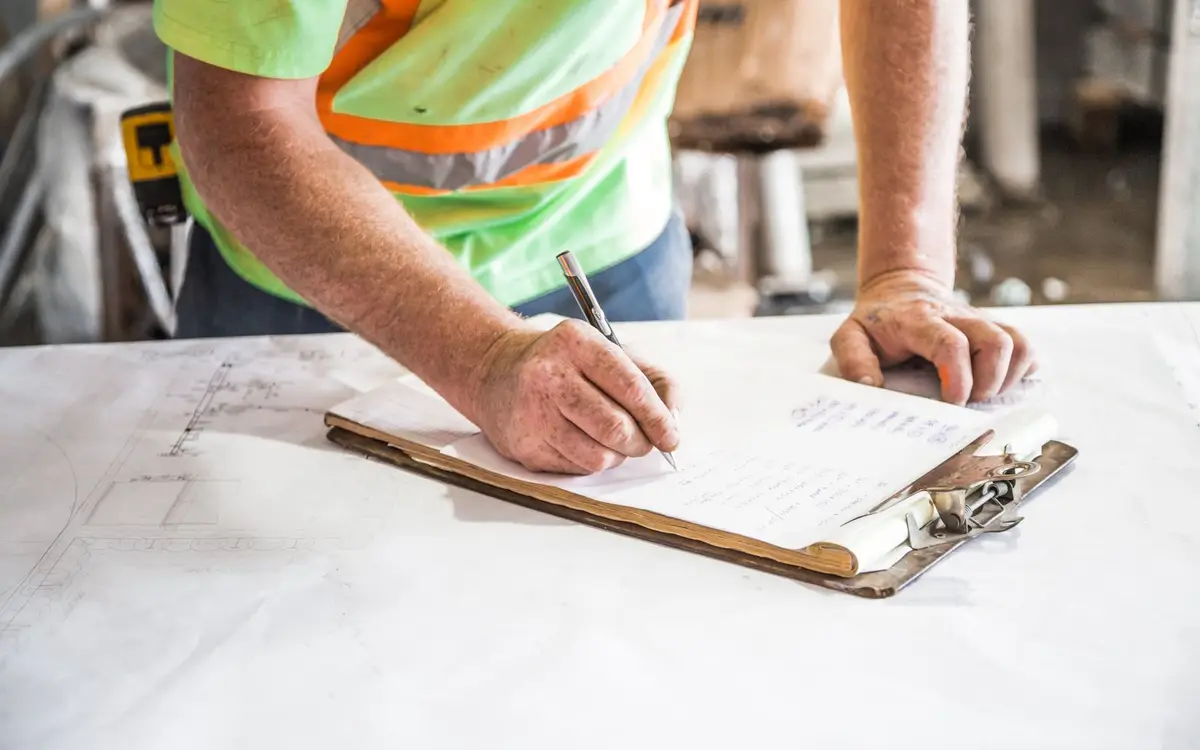
Putting two or three pole barn quotes side by side is the right move, and the Ohio Attorney General's office recommends getting at least three written estimates for home improvement work. The trouble is that quotes rarely describe the same building in the same way. One lists steel gauge and door models; another says "steel building, 2 overhead doors." One includes the concrete and permits; another leaves them out without saying so. The lowest total is only the best value if it buys the same building, designed for the same loads, with the same work included. This guide gives you a way to line quotes up fairly, the questions worth asking every builder, and the warning signs that should slow you down.
First, confirm the quotes describe the same building
Before looking at prices, check that each quote matches on the basics. Small differences here can account for most of the gap between two totals.
- Width, length and how they are measured, including whether roof overhangs are counted
- Sidewall height and where it is measured to
- Roof pitch and overhang depth at the eaves and gable ends
- Number, size and type of every door and window
- Lean-tos, porches, wainscot, cupolas and other add-ons
- Interior items such as lofts, partitions, stalls or liner panels
If one builder suggested a different size or layout, ask the others to price that version too, or ask the first builder to price yours. You can only compare totals once the building is the same.
Engineering and design loads
Ask each builder what ground snow load, wind speed and exposure, and frost depth the building is designed for, and whether those values match what your building department uses. A building designed for a lighter load than your site requires will look cheaper on paper.
Ask what the drawings will be. In Ohio, plans for nonresidential buildings generally need an architect's or engineer's seal under ORC 3791.04. Residential accessory buildings can follow the Residential Code of Ohio's prescriptive post-frame section if they stay within its limits, and larger ones need structural calculations or a licensed design. Be careful with the word "engineered." The National Frame Building Association points out that the engineer who seals a truss drawing takes no responsibility for the loads the truss was designed for, the bracing or the connection to the building, and that an engineered truss does not make an engineered building. Ask whether the whole structure, including posts, footings, bracing and connections, was designed together.
Structure and materials, line by line
| Item | What to ask |
|---|---|
| Posts | Solid sawn or laminated? Treated to which AWPA use category? AWPA Standard U1 lists sawn building structural support posts and poles under UC4B, its category for critical, hard-to-replace components in ground contact. |
| Foundation | How deep are posts set, on what footing, and how are they held against uplift? Or are they on concrete piers or brackets instead? |
| Trusses | Spacing, and whether each truss sits on a post or on a header between posts. Who designed them and for what loads? |
| Purlins and girts | Size and spacing. Ohio's prescriptive post-frame section caps both at 24 inches on center. |
| Steel panels | Gauge, panel profile, metallic coating (G90 galvanized or AZ50/AZ55 aluminum-zinc), paint system, and which manufacturer warranties apply. |
| Doors | Brand and model, insulated or not, opener included, and how the headers are built. |
Steelscape, a coil producer, notes that the corrosion warranty on the metallic coating is separate from any finish warranty on the paint, so ask for both in writing. Our steel roofing and siding guide and foundations guide explain these choices in more depth.
What is included, and what is not
Exclusions do more to distort comparisons than any material choice. Ask each builder to state in writing whether the price includes:
- Drawings, engineering and any sealed plans
- Permit applications and permit fees
- Site clearing, grading, fill or stone pad, and erosion control
- Concrete: footings, floor slab, thickness, reinforcement, vapor retarder and finish
- Delivery, equipment rental and lifts
- Gutters, snow guards and trim packages
- Insulation and condensation control
- Electrical, plumbing or utility trenching
- Cleanup, dumpster and removal of construction debris
When a quote uses an allowance for an item, such as doors or concrete, ask what the allowance actually buys and what happens if the real cost is higher. Our cost factors guide explains why these items move the total.
Questions to ask every builder
- What snow, wind and frost values is this building designed for, and who did the structural design?
- Will you prepare and submit the permit applications, and is the fee included?
- What exactly do you do on site preparation, and what do you expect me to do?
- Who does the concrete, the electrical and the doors: your crew or subcontractors? Which subcontractors?
- What warranties come with the steel, the doors and your workmanship, and are they in writing?
- How are changes priced and approved once work starts?
- What is the payment schedule, and what is due before work begins?
- Can I see proof of liability insurance?
The Ohio Attorney General's office advises that a home improvement contract describe the work, timeframe, materials, total cost and payment terms, require written approval for changes, and require the contractor to obtain the necessary permits and inspections. Those are good standards for any building contract.
Red flags
- Vague specifications. A quote with no gauge, coating, post treatment or design loads leaves room for substitutions.
- A large payment up front. The Ohio Attorney General's office advises against contracts requiring a large down payment or payment in full before the project is complete. In Pennsylvania, the Home Improvement Consumer Protection Act generally caps deposits on larger home improvement contracts at one-third of the price plus special-order materials.
- "You don't need a permit." That can be true for a genuine farm building or a small accessory building in some places, but it should come with a reason you can verify with the building or zoning office.
- Verbal promises. If it matters, it belongs in the contract.
- A price far below the others with no explanation. Find out what is missing before celebrating.
Checking contractors in Ohio and Pennsylvania
In Pennsylvania, contractors doing home improvement work, which the law defines to include garages and sheds at a private residence, must register with the Office of Attorney General and put the registration number on estimates, proposals and contracts. You can verify a number at hicsearch.attorneygeneral.gov or by calling 1-888-520-6680. A covered contract must also list known subcontractors, the down payment, start and completion dates and the contractor's current liability insurance coverage.
Ohio works differently. The Ohio Attorney General's office notes that state law does not require home improvement contractors to be licensed, although many Ohio cities do. Ohio's state contractor licenses under ORC Chapter 4740 cover specific trades (electrical, HVAC, plumbing, refrigeration and hydronics), so ask who will do any electrical or plumbing work and check local registration rules with your city or county. The Ohio Attorney General's checklist also suggests asking for proof of insurance and checking the local Better Business Bureau and the Attorney General's office for complaints. For who issues permits where, see our permits guide.
Common questions
Should I just pick the lowest pole barn quote?
Only if the lowest quote buys the same building. Line up the dimensions, design loads, materials and inclusions first. Differences in snow load, post treatment, steel coating, concrete or site work can easily explain a large price gap. Once the quotes match, price is a fair tiebreaker, along with how clearly each builder answered your questions.
Is a stamped truss drawing the same as engineered plans?
No. A sealed truss drawing covers the truss itself. The National Frame Building Association notes that the truss engineer does not take responsibility for the loads used, the bracing or the connection of the truss to the building, which fall to the building designer. Ask whether the posts, footings, bracing and connections were designed as one system.
How do I check a Pennsylvania contractor's registration?
Search the contractor's name or registration number at hicsearch.attorneygeneral.gov, or call the Attorney General's toll-free line at 1-888-520-6680. Registered contractors must print their number on advertisements, estimates and contracts. The registration requirement covers home improvement work at a private residence, including garages and sheds, but not new home construction.