
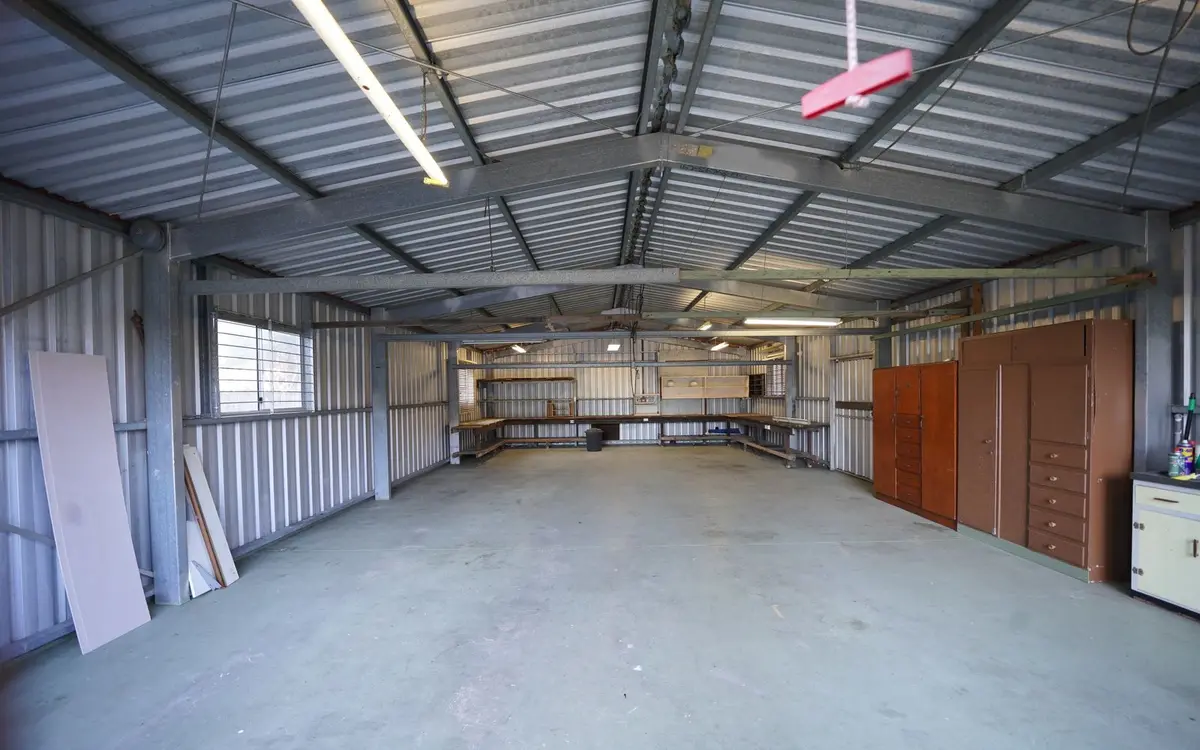
A common pole barn mistake is a building that ends up too small, usually because the door or the sidewall was sized for today's truck rather than the next one. Another is a building the lot cannot legally hold. Getting the size right means working in a particular order: list what goes inside, size the doors to the largest item, set the wall height from the doors, lay out the bays, and then check the result against your zoning rules. This guide works through those steps using published dimensions where they exist, and points out where you should measure your own equipment instead of trusting a rule of thumb.
Start with an inventory, not a footprint
Write down everything the building has to hold, now and in five or ten years: vehicles, trailers, implements, a boat, hay, stalls, a workbench, a lift. For each item, record length, width and height in its storage position. Then add the space you need around it to walk, open doors, hitch and unhitch, and work.
For equipment, use the manufacturer's spec sheet and then measure anyway. Folded and transport heights, mirrors, cabs, exhaust stacks and implements left attached all change the numbers. Ohio's road limits give a useful reference point for anything that travels on public roads: ORC 5577.05 caps most vehicles, including recreational vehicles, at 102 inches wide and 13 feet 6 inches high. Those limits do not apply to farm machinery and equipment, which is one reason a combine or a wide planter has to be measured rather than assumed.
Workspace is the item people forget. A bay that holds a pickup with nothing around it is a parking spot, not a shop.
Size the doors first, then the walls
Door openings set the minimum wall height, so settle them early. Garage door maker Clopay lists 8 by 7 feet and 9 by 7 feet as the most common single doors and 16 by 7 feet as the classic double, and notes that RV and oversized-vehicle doors of 10, 12 or even 14 feet tall are not unusual. A 7-foot door that suits a car will not take a pickup with a ladder rack, a tractor with a cab or a camper.
Above the opening you need room for the door itself. Clopay calls for at least 10 inches of headroom for extension springs or 12 inches for torsion springs, plus side room for the vertical tracks and back room equal to the door height plus 18 inches. Add any header depth and you can see why a 12-foot door usually needs a sidewall noticeably taller than 12 feet. If you might add a vehicle lift or overhead storage, plan the ceiling for it now; raising the walls later is not practical.
Width works the same way. Penn State Extension's horse fence planning guidance says farm equipment needs lanes 12 to 16 feet wide to move comfortably, so a single 12-foot door can feel tight for a tractor pulling an implement. Our doors and windows guide compares door types.
Horse barns: stalls, aisles and headroom
Penn State Extension's horse stall guidance offers some of the best-documented dimensions for any building use:
- A 12 by 12 foot stall is the standard recommendation for a 1,000-pound horse, and stall walls shorter than 10 feet are not recommended.
- Stall partitions are typically 8 feet high, and at least 7 1/2 feet.
- Ceilings are commonly 10 to 12 feet, with 8 feet as the minimum; with open trusses, measure to the lowest thing a horse could hit, such as a light fixture or truss bottom chord.
- Manufactured stall doors usually give a clear opening a little over 7 feet tall and 42 to 45 inches wide.
Building width comes from adding stall depth on each side to the aisle width you choose, so decide how equipment, wheelbarrows and horses will share the aisle. Plan hay and bedding storage and a tack room as part of the footprint, not as an afterthought.
How bay spacing shapes the dimensions
A pole building is laid out in bays: posts in each sidewall at a regular spacing, with trusses carried at or between those posts. Much of the economy of post-frame construction comes from that repetition. The National Frame Building Association notes that post-frame trusses are usually spaced much farther apart than the 2-foot spacing common in conventional framing, with purlins spanning between them to support the roof steel.
For residential accessory buildings, the Residential Code of Ohio's post-frame section sets a prescriptive layout with posts no more than 8 feet apart, trusses aligned with the posts, and wall girts and roof purlins at no more than 24 inches on center. That is why lengths that are a multiple of the bay spacing tend to come out cleanest. The same section caps the prescriptive path at 36 feet wide including overhang, 16-foot walls and a 20-foot mean roof height; larger buildings are still allowed but need an engineered design. Large door openings break the regular pattern, so door locations and bay layout should be worked out together. More on how trusses and spans interact is in our roof trusses guide.
Check what the lot and zoning allow
Before you fall in love with a size, read the accessory building rules for your parcel. Limits on residential lots across our service area vary widely:
| Community | Detached accessory building limits (residential) |
|---|---|
| Tallmadge | 20 feet tall and never taller than the house; at least 10 feet from the home; combined accessory floor area up to 2,500 sq ft |
| Canton | 15 feet tall; detached garage allowance from 720 sq ft up to 1,000 sq ft at 10 percent of the lot |
| Akron | 15 feet at the peak; 576, 672 or 900 sq ft depending on lot area |
| City of Erie | 720 sq ft and 15 feet tall |
Rural township lots often allow far more, and Ohio townships have limited power over farm buildings outside platted subdivisions. Setbacks, lot coverage, septic fields, wells and easements all take space too. Our permits guide explains who sets these rules.
Plan for growth
Most owners fill a building faster than expected. A few ways to leave room without overbuilding today:
- Leave open ground at one end so the building can be extended by adding bays, and keep that end free of utilities, septic lines and drainage swales.
- Choose a sidewall height that suits the largest equipment you expect to own, not just what you own now.
- Plan a lean-to on one sidewall for overflow storage; see our lean-tos and overhangs guide for options.
- If you might heat part of the building later, frame that section so insulation and a liner can be added without rework.
If the zoning limit is the constraint, the answer may be a taller building rather than a larger one, or a lean-to that adds covered space without adding enclosed floor area. We sort through those options with you during design.
Common questions
How tall should the sidewalls be for an RV?
Start with the RV's actual height including the air conditioner, antennas and vents, then pick a door with clearance above that. Clopay notes RV doors of 10, 12 or 14 feet tall are common. The sidewall then has to be taller than the door opening by enough to fit the header and the door's headroom, which Clopay puts at 10 to 12 inches for sectional doors.
Is it cheaper to build wider or longer?
Longer is usually the more efficient direction, because each added bay repeats the same posts, trusses and panels. Going wider changes the truss design and the load on every post and footing. In Ohio, residential accessory buildings wider than 36 feet including overhang also move out of the code's prescriptive post-frame section and into engineered design.
What size stall should a horse barn have?
Penn State Extension's standard recommendation is a 12 by 12 foot stall for a 1,000-pound horse, with no stall wall shorter than 10 feet. Larger or more active horses, and horses that spend long hours inside, justify bigger stalls. Ceilings are commonly 10 to 12 feet with 8 feet as the minimum.