
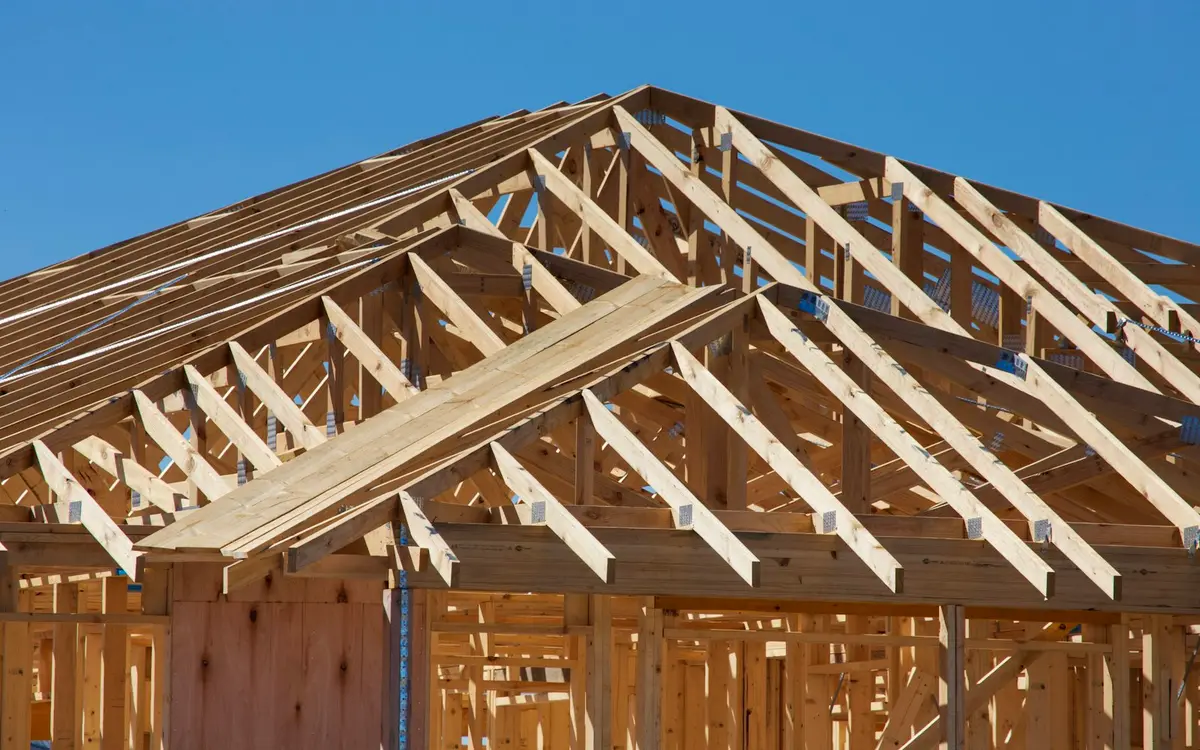
The trusses decide more about a pole barn than most people expect. They set the roof shape, how wide the building can be without posts in the middle, whether you can hang a ceiling or store things overhead, and how much snow the roof is meant to carry. In post-frame construction the trusses usually sit several feet apart and bear on the posts or on a beam between them, which is a different system from the closely spaced trusses in a house. This guide covers the truss styles we get asked about most, how trusses connect to the posts, what a sealed truss drawing does and does not cover, and the snow-load questions worth asking anywhere from Akron to Erie.
Common truss styles for post-frame buildings
Truss plants can build almost any profile. The Structural Building Components Association's configuration chart shows dozens, from scissors and room-in-attic to mono, gambrel and bowstring shapes, and calls even that list a small sample. For pole barns, five styles cover most of what people ask for:
- Common (standard) truss. A triangle with a flat bottom chord. It is the default for machine sheds, garages and general farm buildings, and the flat bottom chord is where a ceiling goes if the truss is designed to carry one.
- Scissor truss. The bottom chords slope up toward the center, so the inside of the building gets a vaulted ceiling with extra height in the middle. Arenas, shops with a vehicle lift, and finished spaces are the usual reasons to pay for it. Height at the sidewalls does not change, so check that the tall equipment will actually sit near the center.
- Attic or bonus-room truss. Leaves an open rectangle inside the truss for storage or a room. The bottom chord becomes that room's floor, so it has to be designed for floor loads from the start. Our lofts and attics guide compares this with a framed loft.
- Mono (single-slope) truss. Half of a common truss, sloping one way. It shows up on lean-tos, run-in sheds and buildings where all the roof water should go to one side.
- Gambrel truss. Two slopes on each side, giving the traditional barn profile and a roomier upper level than a common truss of the same width.
Truss spacing and how trusses tie to the posts
An NFBA technical article by engineer Aaron Halberg puts typical post-frame truss spacing at 4 feet on center or more. In direct-bearing roofs, where each truss lands on a post, the spacing matches the post spacing: usually at least 6 feet, often 8 feet, and 10 to 12 feet in some applications. Purlins run across the tops of the trusses and carry the roof steel between them.
There are two basic ways to get the roof load onto the posts:
- Direct bearing. A truss sits on each post and is fastened to it. Where loads or spacing call for it, the truss designer may specify a multi-ply truss, two or more trusses fastened face to face, and the drawings then show how the plies connect. The load path is short: roof, truss, post, footing.
- Truss carrier (header). A beam runs along the sidewall between posts, and trusses sit on the beam at closer spacing than the posts. This lets posts sit farther apart than the trusses, which can help around wide sidewall doors. The carrier and its connection to each post have to be designed for the support reactions shown on the truss drawings.
Neither layout is right for every building. What matters is that the frame gets built at the spacing the trusses were designed for. University of Wisconsin Extension lists trusses or purlins installed farther apart than specified among the reasons farm roofs fail below their design load.
Clear spans and building width
Clear span means the trusses reach from one sidewall to the other with no posts in between, which is why so many people pick post-frame for machine storage and riding arenas. There is no single maximum span. It depends on the truss depth and slope, the spacing, and the loads the truss has to carry, and the truss designer works that out for each building.
The NFBA article recommends designing the trusses first, before the rest of the frame, to confirm the roof geometry you want is possible. The posts, beams and connections are then sized to carry what the trusses deliver. The same article points to the truss industry's BCSI-B10 guide, written specifically for installing and temporarily bracing post-frame trusses spaced more than 2 feet apart. Ask your builder how the trusses will be braced while they are being set, and where the permanent bracing shown on the truss drawings will go.
What a sealed truss drawing covers, and what it does not
Engineered trusses come with truss design drawings. The International Residential Code's truss section (R802.10.1) lists what those drawings must show, including span, spacing and slope, each support reaction and its direction, lumber size and grade, concentrated loads, required permanent bracing, ply-to-ply connections, and four separate design loads: top chord live load, top chord dead load, bottom chord live load and bottom chord dead load. Whether or not your building department asks for them, ask for the drawings and read the load lines.
The NFBA article also makes a point many owners miss. The truss manufacturer's engineer seals the truss, and that certification assumes the trusses will be installed, braced and connected properly as part of a properly designed building. The truss designer takes no responsibility for the rest of the structure. As the author puts it, an engineered truss component does not make an engineered building. Posts, footings, carriers, purlins, bracing and connections need their own design.
Snow load: the number that matters most here
Ground snow load is the starting point. FEMA's Snow Load Safety Guide describes it as the weight of snow on the ground with a 2 percent chance of being equaled or exceeded in any year. Designers convert it to a roof snow load using the building's use and importance, wind exposure, roof slope and shape, obstructions, and whether the building is heated. Published values vary across our area: the City of Cleveland's design criteria use 30 psf, while Erie's building bureau uses 40 psf. ASCE 7-22, the newest edition of the national loads standard, switched to reliability-targeted ground snow loads delivered as site-specific values, so the number also depends on which code edition your jurisdiction has adopted.
Two more points deserve attention. First, farm buildings can be designed lighter. University of Minnesota Extension notes that many agricultural buildings are built to a 20 psf snow load because their importance category can be set lower than for homes. That may suit an open hay shed; it is a different question for a building you will park in or work under. Second, snow does not stay evenly spread. FEMA explains that drifts build up on lower roofs in the wind shadow of taller ones, and that snow sliding off a higher roof piles onto the lower roof where it lands, with an impact force on top of the weight. A lean-to off a tall barn, or any step in the roofline, needs those drift and sliding loads in its truss design.
Ceiling and storage loads if you plan to finish
If there is any chance you will hang a ceiling, blow insulation on top of it, or store things in the trusses, say so before the trusses are ordered. Wisconsin Extension lists loads added after the original design, such as ceilings and equipment hung from trusses, among the causes of roof failures. On the truss drawing, a ceiling and its insulation show up as bottom chord dead load, and storage shows up as bottom chord live load. A truss designed for a bare roof may have little of either.
The same thinking applies to anything you plan to hang: a chain hoist, a heater, ceiling fans or a lighting grid. Those are concentrated loads, and the truss drawing has a place to show them. Adding them to an existing roof should go through an engineer rather than a guess. Questions to settle before the order goes in:
- What ground snow load and roof snow load are the trusses designed for?
- What bottom chord dead and live loads are included?
- Will the trusses bear directly on posts or on carriers, and at what spacing?
- Who designs the posts, carriers and connections, and will you receive those drawings?
Common questions
How far apart are the trusses on a pole barn?
It depends on the design. Post-frame trusses are usually at least 4 feet apart, and when each truss sits directly on a post the spacing matches the posts, commonly 8 feet and sometimes 10 to 12 feet, according to an NFBA technical article. Wider spacing means fewer trusses but larger purlins and stronger connections. The key is that the building is built at the spacing shown on the truss drawings.
Can I add a ceiling to my pole barn later?
Only if the trusses were designed for it or an engineer confirms they can carry it. Look at the truss drawings for the bottom chord dead load; a bare-roof design may include very little. Drywall or steel liner, insulation and lights all add weight, and extension engineers list unplanned ceiling loads among the causes of roof failures. If finishing the building is even a possibility, have the trusses designed for a ceiling from the start.
What snow load should my pole barn trusses be designed for?
At least what the building department for your address requires. Published ground snow loads differ across our area; for example, Cleveland's published criteria use 30 psf and the City of Erie's use 40 psf. Farm buildings that are exempt from the building code can be designed lighter, but we would look at what you plan to keep inside before going below the local value, and account for drifting and sliding snow wherever roofs step down.
If my trusses are engineered, is my whole building engineered?
No. The truss manufacturer's engineer seals the truss design only. An NFBA technical article stresses that this certification assumes correct installation, bracing and connections, and that the truss designer takes no responsibility for the building as a whole. Posts, footings, headers, purlins and bracing need their own design. Ask anyone quoting your building who designs those parts and whether you will receive the drawings.