
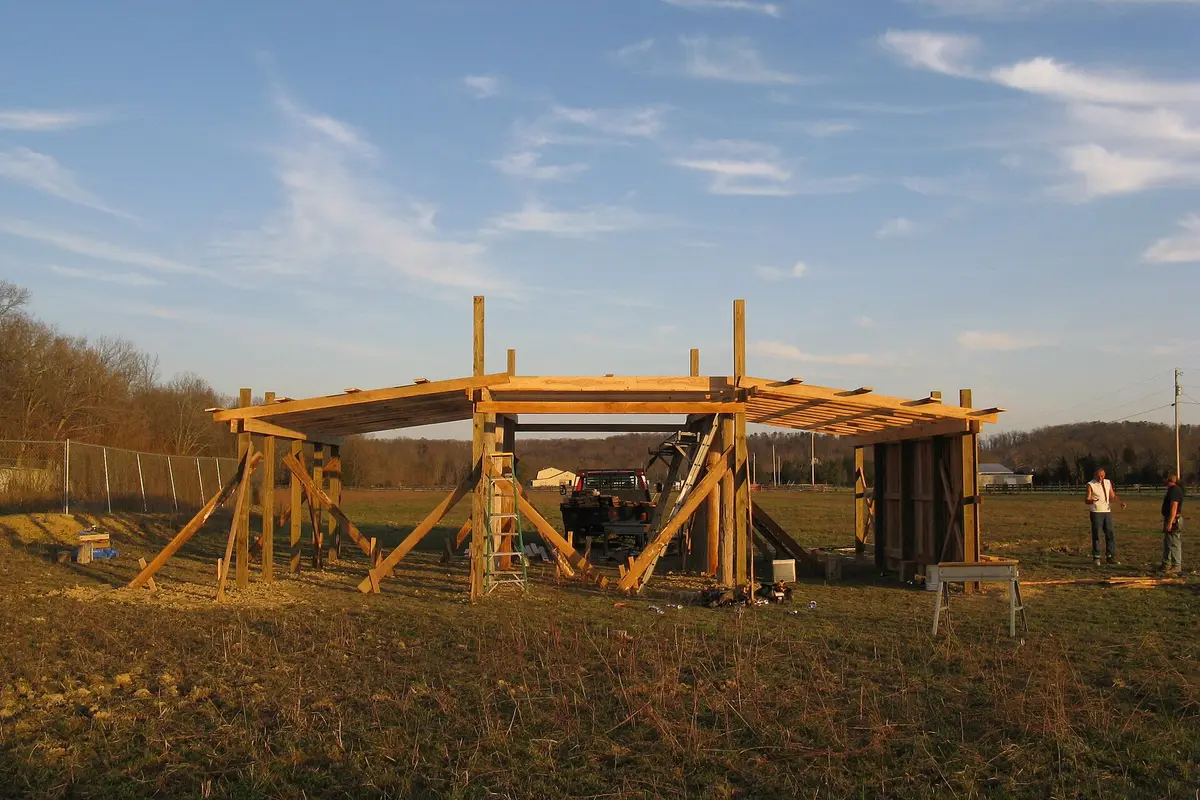
A pole barn has no continuous foundation wall. Every post, or the concrete pier under it, is its own small foundation, and the footing at the bottom of each hole has to carry roof snow into the soil, hold the frame down when wind tries to lift it, and keep the post from leaning under sideways loads. That puts a lot of weight on choices that get buried and never seen again: what the post is made of, how it was treated, what sits under and around it, and how deep it goes. This guide covers embedded treated posts, laminated columns and concrete piers with brackets, plus footings, uplift anchors and frost depth in Northeast Ohio and Erie.
What a post foundation has to do
A post-frame foundation handles three kinds of force. Downward force comes from snow, wind and the weight of the building and its contents. Uplift, as University of Wisconsin engineer David Bohnhoff summarizes it in a Frame Building News article distributed by the National Frame Building Association (NFBA), generally comes only from wind. Lateral force comes from wind, earthquakes and stored material pushing on walls. Because embedded posts concentrate those loads on a small area, foundation calculations are part of routine post-frame design.
Footing size follows from simple arithmetic: the downward design load divided by the allowable soil bearing pressure. Where the soil has not been tested, the Ohio Building Code (Table 1806.2) lists presumptive values of 1,500 pounds per square foot for clays and silts, 2,000 for sands and 3,000 for sandy gravel and gravel. ASABE EP486, the engineering practice for post and pier foundation design, does not require soil testing, but it lets designers use lower safety factors where tests have been done.
Treated posts set in the ground
For wood in soil, the governing standard is the American Wood Protection Association's U1 Use Category System. AWPA places sawn building structural support posts and sawn agricultural posts and poles in UC4B, Ground Contact Heavy Duty. UC4A, the general ground-contact category, covers items such as fence and deck posts. The building code points the same way: Ohio Building Code Section 1807.3.1 requires wood poles to be treated to AWPA U1, Use Category 4B. The use category, preservative and retention are printed on the end tag, so read the tags before the posts go in the hole.
Two details decide how long a post lasts. Preservative only penetrates so far. Bohnhoff notes that 0.75 inch of penetration fully treats a post built from 1.5-inch-thick lumber but leaves roughly a 4 by 4-inch untreated core in a solid-sawn 6x6, so cutting or drilling a solid post near or below grade exposes wood the treatment never reached. Metal below grade matters too: he recommends silicon bronze or type 304 or 316 stainless steel for the nails and screws that attach collars and cleats to treated posts underground.
Laminated and glulam columns
The NFBA describes laminated columns as typically three or more plies of 2x dimension lumber. It calls them more stable because of the laminating, and notes that the thin plies generally hold more preservative than a solid-sawn post of the same size. Columns may be nail-laminated (mechanically fastened) or glue-laminated, and AWPA U1 lists glued-laminated timber treated after gluing at UC4B for important structural uses in ground contact. When you compare quotes, ask whether each column is solid-sawn, nail-laminated or glue-laminated, which part of it is treated and to what category, and how it connects to whatever is below grade.
Concrete piers and post brackets
The other route keeps wood out of the soil. A concrete pier, precast or poured in place, goes in the ground, and a steel bracket at its top receives the wood column. Writing in Frame Building News, Bohnhoff called piers slightly more costly than embedded wood posts but listed real advantages: less treated lumber, wood columns roughly 4 to 7 feet shorter, and easier disassembly later. The drawbacks are heavier pieces to haul and set, and harder attachment of other parts to concrete. Cast-in-place piers conform to the soil around them; precast piers bring plant quality control but need a flat, level hole bottom.
One design point is easy to miss. Most steel brackets on cast-in-place piers are treated as pinned connections because they have little bending stiffness, so the roof and walls must brace the building instead. Wet-set brackets are pushed into fresh concrete; one manufacturer's installation guide calls for temporary bracing until the concrete sets, 7 days of curing before posts are attached and 30 days before maximum design loading. Ask which bracket is specified and for its engineering documentation.
Footings, collars and uplift
Under the post sits a footing: a precast concrete pad, a poured footing or, in light designs, treated wood cleats. Many designs also need an uplift anchor, and an anchor that encircles the post is called a collar. Uplift resistance comes from the cone of soil the anchor would have to drag up with it, so a wider, deeper anchor holds far more. In tests Bohnhoff cites, 4.5 by 5.5-inch posts embedded 50 inches with no anchor averaged 1,400 pounds of withdrawal resistance; two 10-inch wood cleats raised that to 5,630 pounds, and 19-inch-diameter concrete collars exceeded 22,000 pounds.
Backfill governs sideways resistance. Concrete backfill gives the most, but it costs more and is more prone to frost heave in poorly drained silt and clay. Plastic post sleeves can cut uplift resistance unless the anchor is fastened through them. EP486 also sets installation rules: disturbed soil at the bottom of each hole must be compacted to match the bearing value assumed in design, and a post or pier must go in at no less than 90 percent of its specified depth.
Frost depth in Northeast Ohio and Erie
Ohio Building Code Section 1809.5 requires foundations to be protected from frost by extending below the local frost line, by following ASCE 32 frost-protected design, or by bearing on solid rock. The exception is narrow: free-standing Risk Category I buildings of 600 square feet or less in light-frame construction with eaves 10 feet or lower. Local design tables set the depth. The City of Cleveland's published residential design criteria list 42 inches, Mahoning County's building regulations list a 38-inch frost line, and the City of Erie lists 48 inches. Other counties and townships publish their own values, and the department issuing your permit has the final word.
Depth alone does not stop heave. Bohnhoff's list: get the base of the foundation below the frost line, grade so water runs away from the building, fill depressions that form as backfill settles, avoid building on or backfilling with clay and silt, and watch for the sump effect, where a hole drilled into but not through a tight soil layer collects water. Concrete poured against rough hole walls, or in holes that narrow toward the bottom, gives frost more to grab. Drainage is covered in our site preparation guide.
Choosing a system, and what to ask
| System | Where it fits | Watch for |
|---|---|---|
| Embedded treated posts or laminated columns | The approach used in the vast majority of post-frame buildings, per Bohnhoff; least material and quickest to install | UC4B tags, cut ends near grade, fastener corrosion, uplift anchorage |
| Concrete piers with brackets | Owners who want wood out of the soil, buildings that may be taken apart or moved later | Bracket stiffness and engineering, curing time, heave on augered holes filled with concrete |
| Poured footings and collars | Heavy loads, weaker soils, high uplift on light buildings with large openings | Concrete delivery and labor, rebar corrosion protection |
- What use category and retention are on the post or column tags?
- What soil bearing value did the design assume, and was the soil tested?
- What resists uplift at each post: cleats, a collar, a poured footing or the pier itself?
- How deep do the footings go compared with the frost depth your building department uses?
- If piers are used, which bracket, and does the design treat it as pinned?
Those answers belong on the drawings. Permits are covered in our Ohio and Pennsylvania permits guide, and slabs in concrete floors.
Common questions
How deep do pole barn posts go in Northeast Ohio?
At least below the frost depth your building department uses, then as much deeper as the engineering requires for uplift and sideways loads. Published local figures include 42 inches for the City of Cleveland, a 38-inch frost line in Mahoning County's regulations and 48 inches in the City of Erie. Embedment is calculated for each building from its height, loads and soil, so two barns on the same road can have different hole depths.
Will treated posts rot in the ground?
Posts treated to the right category have a strong record. Bohnhoff wrote in 2003 that he knew of no documented decay in posts built from dimension lumber fully treated with CCA to 0.60 pounds per cubic foot. CCA has since become much harder to get after EPA restrictions, and today's preservatives differ, so confirm the tags show AWPA UC4B, keep cut ends out of the ground, and use corrosion-resistant fasteners below grade.
Are concrete piers better than posts in the ground?
Neither wins everywhere. Piers keep wood out of the soil and shorten the columns, and Bohnhoff notes that a building on piers is much less likely to have frost heave problems than one on a stiffened slab-on-grade. Embedded posts use less material and go in faster. The choice usually comes down to cost, soil, how the building will be used, and whether you want the option of taking it apart later.
Do I need a soil test for a pole barn?
Not always. ASABE EP486 does not require soil testing, but tested soil properties let the designer use lower safety factors. Without a test, designers rely on presumptive values such as the Ohio Building Code's 1,500 pounds per square foot for clay and silt soils. Fill, soft clay, a high water table or a large commercial building are good reasons to ask whether a test would change the footing design.