
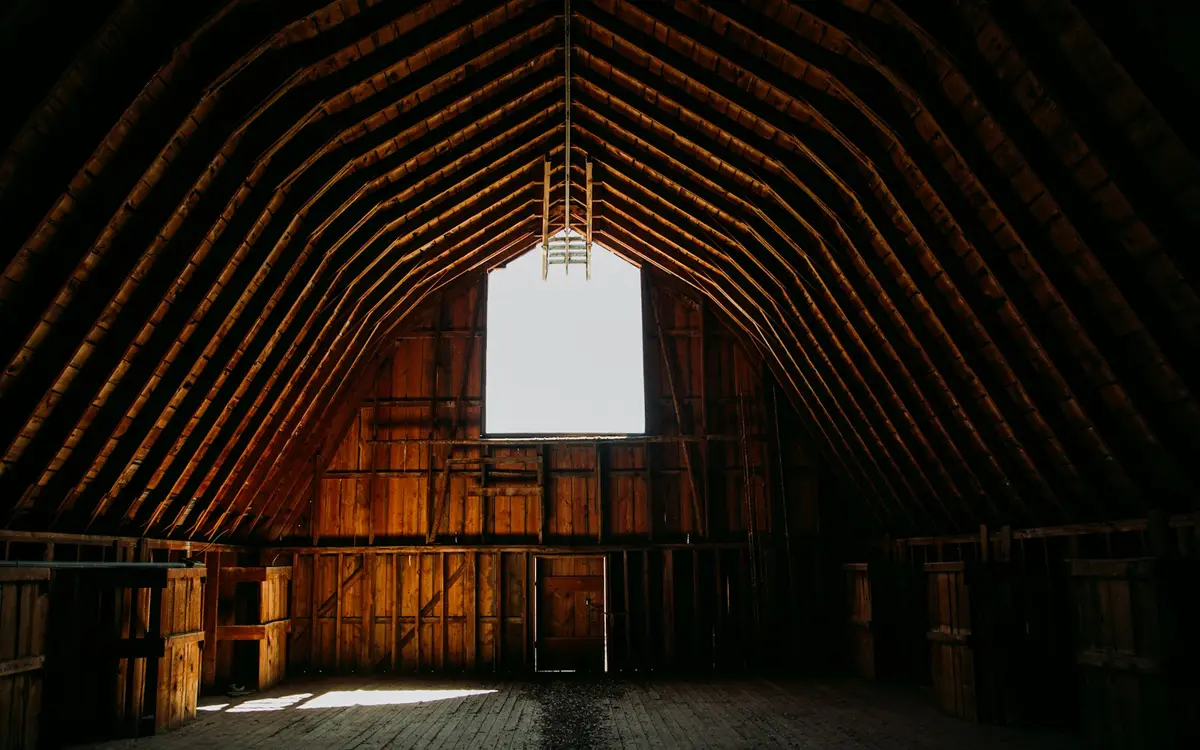
Nearly everyone planning a pole barn eventually looks up and asks about a loft. What the space above the ceiling can be used for depends on decisions made before the trusses are ordered: whether the roof framing is designed to carry a floor at all, how much load that floor is rated for, how people and materials get up there, and whether anyone will ever sleep or work in it. Turning storage into living space is where the code requirements change the most. This guide covers attic trusses versus framed lofts, floor loads, stairs and ladders, egress, agricultural exemptions, and fire separation when different uses share one building.
Attic trusses or a framed loft floor
A usable upper level comes from one of two framing approaches. Attic trusses, also called room-in-attic trusses, leave an open rectangle inside each truss. The Structural Building Components Association describes them as a way to put living or storage space within the truss, with the bottom chord enlarged and loaded for live loads similar to residential floors, and notes they are common over garages. The room's width and headroom come from the truss shape and roof pitch, so they are fixed once the trusses are built.
A framed loft uses beams and joists carried by the posts or interior columns, under ordinary trusses. It can cover part of the building or all of it, its height is not tied to roof pitch, and it can be designed for heavy loads. The tradeoff is that everything on that floor travels down the posts to the footings, so the foundation design has to include it. Either way, the loft belongs in the original design. An ordinary truss bottom chord is not a floor, and stacking storage on trusses that were not designed for it is how they get overloaded. Truss types are covered in our roof trusses guide.
Floor loads: storage versus living
Floors are designed for a live load in pounds per square foot (psf). The Residential Code of Ohio (Table R301.5) and the International Building Code adopted by the Ohio Building Code (Table 1607.1) set these minimums:
| Use | Minimum live load |
|---|---|
| Uninhabitable attic without storage | 10 psf |
| Uninhabitable attic with limited storage | 20 psf |
| Habitable attic, or attic served by a fixed stair | 30 psf |
| Sleeping rooms | 30 psf |
| Other rooms in a dwelling | 40 psf |
| Garage, passenger vehicles only | 40 psf |
| Light storage warehouse | 125 psf |
| Heavy storage warehouse | 250 psf |
Two things stand out. Under the residential table, an attic served by a fixed stair is designed like habitable space, so adding a permanent stair to a storage attic raises what its floor must carry. The limited-storage figure also comes with conditions, including at least 42 inches of clear height and an access opening of at least 20 by 30 inches. And a farm or business loft holding parts, stock, feed or bales can fall into the storage categories, several times the residential figures. Tell your builder what will sit up there, how it will be stacked, and whether a pallet jack or forklift will put it there.
Stairs, ladders and getting things up
For a residential building, the Residential Code of Ohio sets stairways at no less than 36 inches of clear width and 6 feet 8 inches of headroom, with risers no taller than 8-1/4 inches and treads at least 9 inches deep. Alternating tread devices and ship's ladders have their own dimensional rules, including treads at least 5 inches deep and risers no more than 9-1/2 inches. A commercial shop or barn is reviewed under the Ohio Building Code instead, and its stair and guard provisions differ. A full stair takes real floor area on both levels, so place it in the plan early rather than squeezing it in after the layout is set.
For storage lofts, plan how materials get up as well as people: a framed opening for a hoist, or a loading edge a forklift can reach, with guards wherever people stand near the drop. Under the residential code, guard in-fill must resist a 50-pound load applied over one square foot.
When a loft becomes living space
A bedroom, office or apartment over a garage or barn is habitable space, and the residential requirements follow it up the stairs. Habitable space needs a ceiling height of at least 7 feet (RCO R305). Every sleeping room needs an emergency escape and rescue opening (R310) with at least 5.7 square feet of net clear opening (5.0 at grade floor), a clear height of at least 24 inches, a clear width of at least 20 inches and a sill no more than 44 inches above the floor. Floor loads rise to 30 or 40 psf, and living space brings insulation, plumbing and electrical requirements a storage loft does not.
This is also where agricultural exemptions stop helping. Pennsylvania's Uniform Construction Code excludes agricultural buildings, but its definition of an agricultural building says the term does not include habitable space. Ohio Revised Code 3781.06 exempts buildings incident to the agricultural use of the land, provided they are not used in retail trade, and the Ohio Board of Building Standards' exemption flow chart cites an Attorney General opinion that a residential dwelling is not a structure incident to agricultural use. A building that mixes farm and residential use is its own question, so settle it with the county building department and zoning office before design. Our permits guide has more.
Fire separation when uses share a building
When people live above or beside a garage, the residential code requires a fire separation. Table R302.6 calls for at least 1/2-inch gypsum board on the garage side between a garage and the residence and its attics, at least 5/8-inch Type X gypsum board where habitable rooms sit above the garage, and at least 1/2-inch gypsum board on the structure supporting that separating floor/ceiling assembly. A barn or commercial shop with living quarters is a mixed-use building reviewed under the Ohio Building Code or the Pennsylvania UCC, where the required separation depends on the occupancies involved and is worked out by the design professional with the building official. Hay, fuel and vehicle repair underneath a living space are all worth raising at the first meeting, not after the drawings are done.
Planning checklist
- What will the loft hold on day one, and what might it hold in ten years?
- Attic trusses or a framed floor, and what live load is written on the truss or floor design?
- A fixed stair, a ship's ladder or a pull-down ladder, and where does it land on each level?
- Will anyone sleep, work or spend long stretches up there?
- Does that use change the code path, the agricultural exemption or the zoning approval?
- How will heat, condensation and ventilation be handled above the ceiling? See our insulation and condensation guide.
Common questions
Can I put a loft apartment in my pole barn?
Often, if it is planned as living space from the start. It will need residential floor loads, a code-compliant stair, at least 7 feet of ceiling height, an egress opening in each sleeping room, fire separation from any garage or shop below, and permits. Pennsylvania excludes habitable space from its agricultural building definition, and in Ohio you should confirm the code path with the county building and zoning offices. Zoning may also limit second dwellings.
Can I store things on top of my trusses?
Only when the truss design includes that storage. The residential code assumes just 10 psf for attics without storage and 20 psf for limited storage, and the 20 psf case applies only with at least 42 inches of clear height and a qualifying access opening. Truss design drawings list the bottom chord loads, so check them before stacking anything up there, and ask for storage or attic trusses if storage is part of the plan.
Does a hay or storage loft in a farm barn need a building permit?
Possibly not. Ohio exempts buildings incident to agricultural use of the land that are not used in retail trade, and Pennsylvania's UCC excludes agricultural buildings. Zoning rules may still apply. Once part of the building becomes habitable space or is used for an unrelated business, the exemption may no longer cover it, so check with the local building department before you build.
What stairs does a pole barn loft need?
It depends on the code path and use. For residential buildings, the Residential Code of Ohio calls for at least 36 inches of clear width, 6 feet 8 inches of headroom, risers no taller than 8-1/4 inches and treads at least 9 inches deep. Ship's ladders and alternating tread devices have separate rules. Remember that serving an attic with a fixed stair raises its design floor load to 30 psf.