
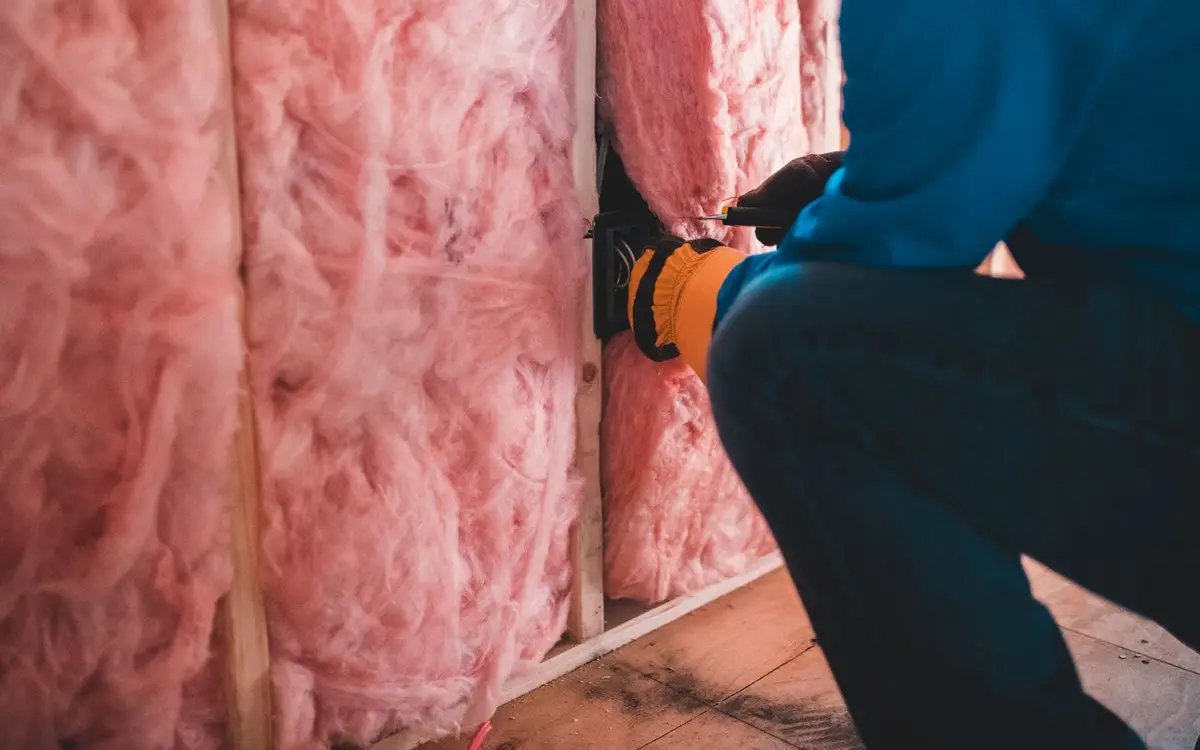
Wake up on a cool spring morning in an uninsulated steel building and you may find it raining indoors. Water condensing on the underside of the roof steel and dripping onto equipment, hay or a fresh floor is one of the most common pole barn complaints, and it is far easier to prevent while the building is being designed than to fix afterward. This guide explains why it happens, compares the main ways to control it, and covers wall insulation, vapor retarders and ventilation. The right mix depends on what the building is for: cold storage, a heated shop and a livestock barn each need a different approach.
Why steel roofs drip
Air holds water vapor, and every batch of air has a dew point, the temperature at which that vapor starts turning back into liquid. The Building America Solution Center, a U.S. Department of Energy resource, puts it simply: condensation forms on building materials when their surfaces drop below the dew point of the air they are exposed to. Thin roof steel follows the outdoor temperature closely, so on a clear night it can get colder than the air inside the building, and the moisture in that air collects on it.
The more moisture inside, the worse it gets. Animals breathing, wet equipment and snowmelt coming in on vehicles all add water vapor. So do unvented propane or kerosene heaters; a DOE weatherization brief notes that their exhaust releases moisture into the space, and that moisture condenses on cold surfaces.
Drips are more than a nuisance. Penn State Extension notes that condensation shortens the life of metal and wood roofing, and University of Wisconsin Extension lists condensed moisture among the causes of decay and corrosion in truss top chords, purlins and truss plates.
Roof condensation control options
There are a handful of proven ways to keep moisture off cold roof steel. They are not interchangeable, and several have to be decided before the steel is ordered.
| Option | How it works | Best suited to |
|---|---|---|
| Factory-applied anti-condensation membrane (fleece) | A fabric bonded to the underside of the panel holds moisture in small pockets and releases it as conditions change. McElroy Metal says its version holds roughly a quart per 10 square feet and that its R-value is nominal, so it is not insulation. | Unheated storage and machine sheds; must be ordered with the steel |
| Rigid foam board under the roof | Keeps interior air off the steel and adds some insulation. Penn State Extension says unheated barns need about R-5 at the roof and that 1 inch of polystyrene provides about R-5 while resisting moisture absorption. | Unheated barns, including livestock barns |
| Closed-cell spray foam on the steel | A DOE Building America guide lists typical closed-cell foam at about R-6 per inch and classes it as a vapor retarder. It also notes foam generally must be covered by a thermal barrier in occupied spaces unless a code exception applies. | Retrofits and shops where the roof itself is the insulated layer |
| Insulated ceiling with a ventilated attic | Insulation sits on a ceiling below the trusses, and the attic above stays near outdoor temperature, so the steel never sees warm, moist air. | Heated shops, garages and finished spaces |
| Reflective (radiant) barrier | Reflects radiant heat but needs an air space beside its reflective face. Virginia Cooperative Extension says these products are most effective against summer heat gain and that no R-value can be assigned to them. | Summer heat control; not a substitute for insulation in a heated building |
If the trusses will carry a ceiling or foam, those loads belong in the truss design; see our roof trusses guide.
Cold storage vs a heated shop
For an unheated machine shed or hay barn, the goal is modest: keep drips off what is stored inside. A factory-applied membrane or a layer of rigid foam under the roof, combined with keeping moisture sources down, usually does it. Leave the eaves and ridge able to breathe.
A heated shop is a different building. Summit, Stark, Cuyahoga, Lorain and Mahoning counties, along with Erie County, Pennsylvania, all fall in climate zone 5A, a cold and humid zone, in the Pacific Northwest National Laboratory's county-by-county climate zone guide. For walls in zone 5 and colder, the Building America Solution Center explains that code generally calls for a Class I vapor retarder (such as polyethylene) or a Class II (such as kraft facing) on the interior, warm side of the insulation, with a Class III option like latex paint allowed when enough continuous insulation is added outside the sheathing. It also stresses that a continuous air barrier matters as much as the vapor retarder, because warm indoor air leaking into a cold wall is what deposits the moisture. In practice that means:
- Insulate the roof or ceiling and the walls, not just one of them.
- Put the vapor retarder on the heated side and keep it continuous at seams, outlets and penetrations.
- Cover insulation with an interior liner or finish so it stays in place and protected.
- Ventilate any attic above an insulated ceiling.
Wall insulation in a post-frame building
Post-frame walls have deep cavities between the posts, with horizontal girts carrying the siding. That depth leaves plenty of room for batt or blown insulation, but the girts mean the cavities are not the neat vertical bays of a stud wall, so the insulation and liner details need planning. Settle three things before the walls are framed: what the insulation will sit against on the outside, where the vapor retarder goes, and what interior liner will hold it all in place, whether steel liner panels, plywood or drywall.
Wall insulation also has to stay dry to work. Keep it clear of the ground, protect the lower wall from splashing water and snow, and look at the slab detail too: our concrete floors guide covers the vapor retarder under the slab. If heat is a someday plan, frame for it now, so the walls can take insulation and an interior finish later without removing any steel.
Ventilation: eaves, ridge and why it matters
Insulation and vapor retarders slow moisture down; ventilation carries it out. McElroy Metal's guidance on metal roof condensation recommends a vapor barrier on the warm side, insulation that fills the space, and soffit and ridge vents so the system can move warm, moist air out. For a ventilated attic over an insulated ceiling, the intake at the eaves and the exhaust at the ridge work as a pair, and the attic needs both. Blocking the eave intake with insulation, or skipping the ridge vent to save a step, undoes the design. In cold storage buildings without a ceiling, open eaves and a ridge vent still help move moist air out, especially where animals or wet hay are inside.
Livestock and horse barns: ventilate, do not seal
Animals change the rules. Penn State Extension's horse stable ventilation guidance states plainly that a stable cannot be built as tight as a thermos bottle, and calls closing a barn up tight just to keep it above freezing a management mistake. If condensation forms on interior surfaces, its authors say, the barn is too closed off.
Penn State's recommendations for cold-climate stables include a permanent, continuous eave opening of at least 1 inch for every 10 feet of building width, at least 1 square foot of opening per horse, and a ridge opening that matches the eave opening area. They advise leaving metal soffit off the eave openings and do not recommend residential ridge vents, which restrict airflow. Under the roof, they recommend about R-5 insulation in unheated barns to keep condensation off the steel. For our approach to stall barns and arenas, see our horse barn service page.
Common questions
Why is my pole barn roof dripping water?
Most likely it is condensation, not a leak. On cool nights roof steel gets colder than the air inside, and when it drops below that air's dew point, moisture collects on it and drips. Animals, wet equipment, snowmelt and unvented heaters make it worse. If the drips appear on calm, clear nights and on the whole underside of the roof rather than at one spot, condensation is the likely cause.
Do I need insulation in an unheated pole barn?
Not for warmth, but you usually want some form of condensation control under the roof. A factory-applied anti-condensation membrane works for many machine sheds. Penn State Extension recommends about R-5 at the roof of unheated barns, which 1 inch of polystyrene foam provides. Either way, keep eave and ridge ventilation open and limit moisture sources inside.
Can I add condensation control after the building is up?
Some options, yes. Factory-applied membranes have to be ordered with the steel, so they are out once the roof is on. Closed-cell spray foam can be applied to the underside of existing roof steel, though in occupied spaces foam generally needs a thermal barrier covering. Adding ventilation and cutting moisture sources, such as unvented heaters, help in any building. Planning it up front is simpler.
Should a horse barn be insulated and sealed tight?
Insulating the roof is reasonable, but sealing tight is not. Penn State Extension recommends about R-5 under the roof of an unheated barn to limit condensation, together with permanent eave and ridge openings sized to the building width and number of horses. It calls closing a barn tight to stay above freezing a management mistake; condensation on interior surfaces is the sign a barn is too closed.