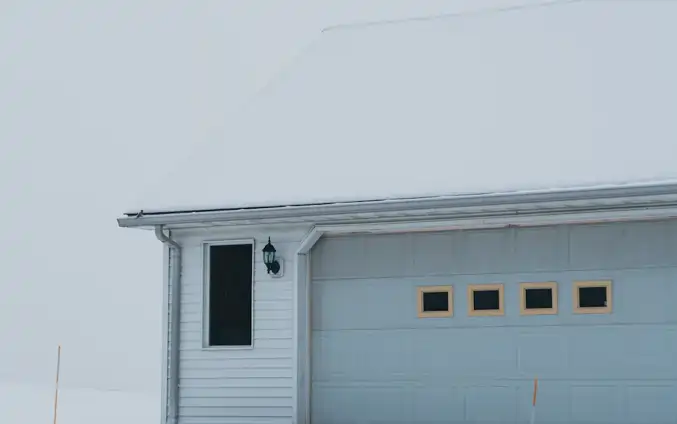
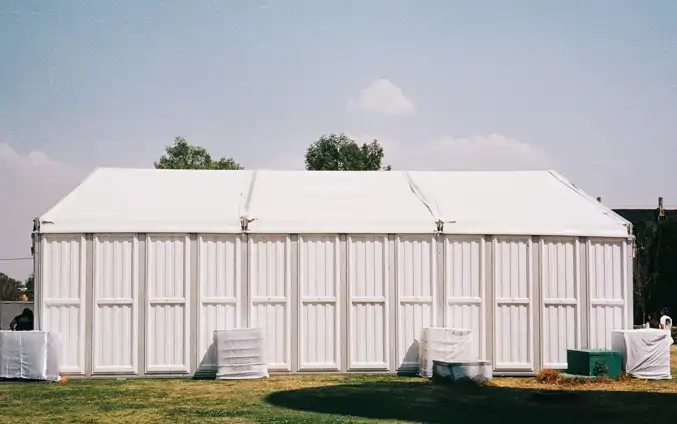
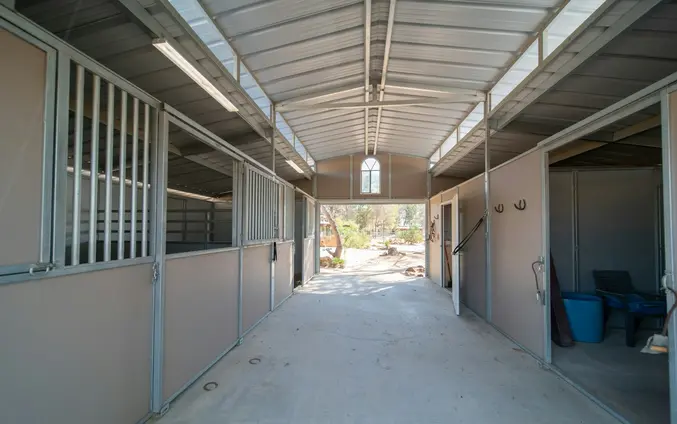
Hudson is about 10 miles north of Tallmadge, a drive of roughly 20 minutes straight up State Route 91 through Stow. We build garages, workshops, farm and horse barns, equipment storage and commercial buildings here.

What fits depends on the zoning district. Residential accessory buildings can cover up to 1,200 square feet each (1,000 in the two districts nearest downtown) and stand 18 feet tall, and Hudson's design standards ask them to stay smaller and lower than the house and borrow its details. The rural District 2 permits farming by right, a barn for an agricultural use may reach 10,000 square feet, and horses are allowed in four districts on lots of at least two acres with an acre per horse. Larger business buildings belong mainly in District 8, the industrial and business park district.

The City of Hudson's Community Development Department issues zoning permits, and the Architectural and Historic Board of Review reviews most accessory buildings over 250 square feet. Building permits and inspections come from Summit County Building Standards. We prepare drawings for both offices and plan around the board's meeting schedule.
Hudson weather and your building

Hudson lies in the northern half of Summit County, which Cleveland forecasters place in the region's secondary snowbelt; Geauga County, part of the primary belt, lies off to the northeast. Snow loads and frost depth are design inputs we confirm with Summit County Building Standards before trusses are ordered. In Hudson, rain deserves the same attention as snow. Section 1207.07 of the Land Development Code applies stormwater retention or detention to all development except minor development, and an accessory building over 250 square feet is not minor. A 1,200-square-foot steel roof sheds roughly 750 gallons for every inch of rain, so gutters, downspouts and the path that water takes across the lot are drawn into the site plan from the start.

Permits and zoning in Hudson

Hudson handles zoning itself and sends building code review to the county. Any new structure on a residentially zoned lot needs a zoning permit from the city's Community Development Department at 1140 Terex Road, filed through the online portal, and the city notes that most projects also need approval from the Summit County building department before work begins. Under the Land Development Code, an accessory structure over 250 square feet is basic development, which brings review by the Architectural and Historic Board of Review (AHBR) outside Districts 6 and 8. The board meets on the second and fourth Wednesdays. Every project inside the Historic District goes before it, and parcels in a floodplain may need a separate floodplain development permit.

Our services in Hudson

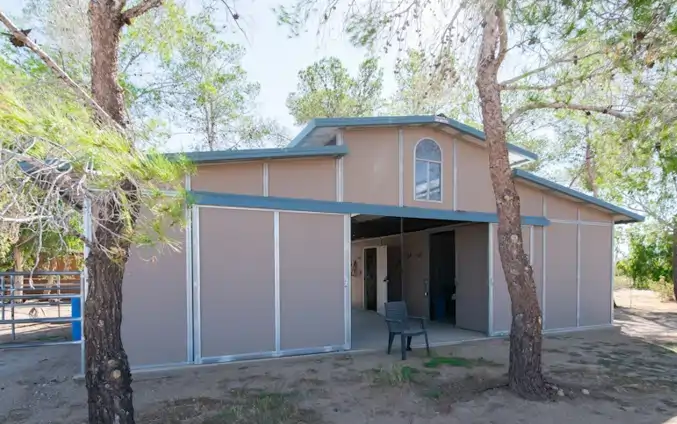
Agricultural Pole Barns in Hudson

Agricultural pole barns in Hudson, OH: District 2 farm zoning, the 10,000 sq ft barn allowance, design review and Ohio's farm exemption explained.

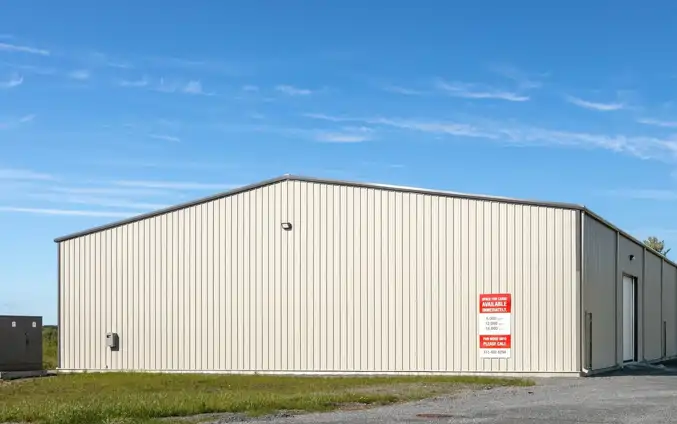
Commercial Pole Buildings in Hudson

Commercial pole buildings in Hudson, OH for District 8 and other business sites, with Planning Commission, design review and county permits mapped.

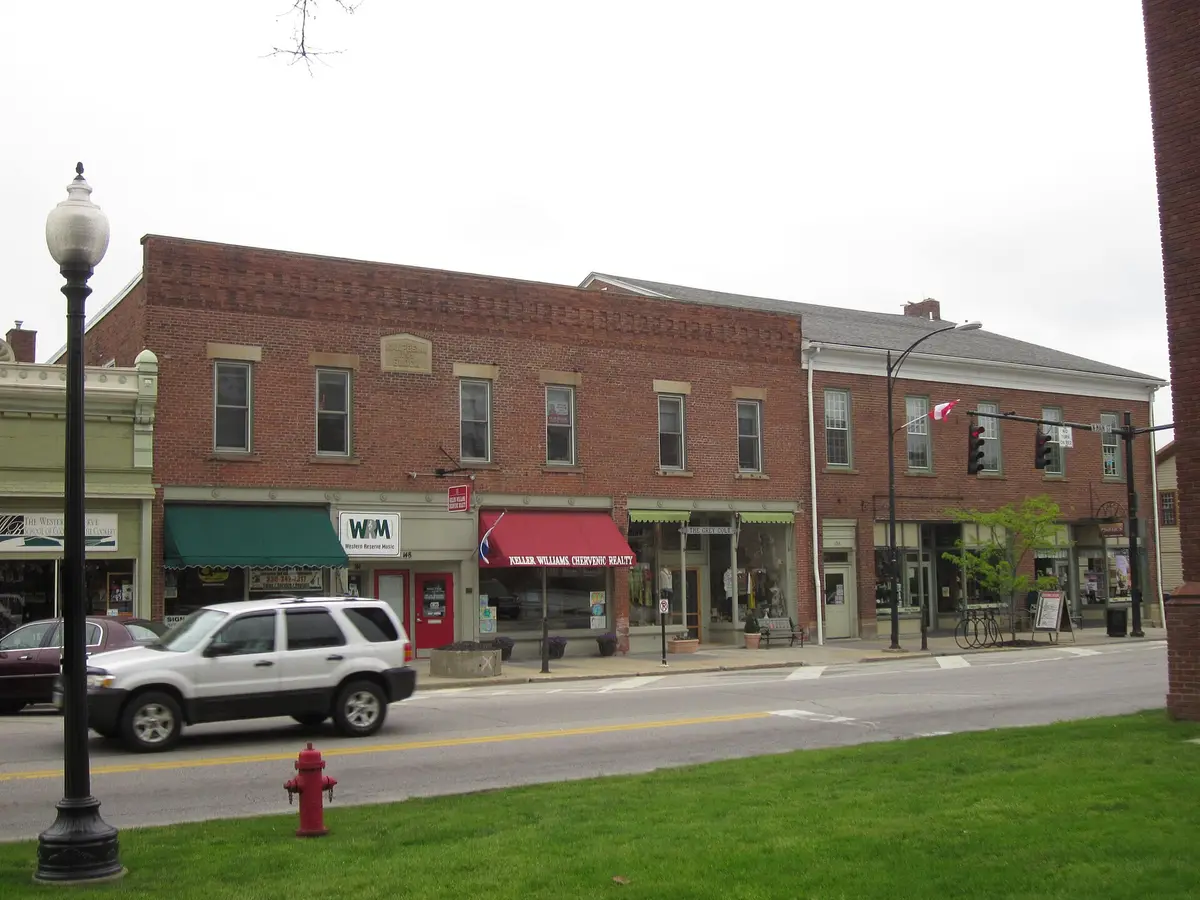
Historic brick storefronts in downtown Hudson, Ohio
Photo: Dougtone via Wikimedia Commons, CC BY-SA 2.0

About Hudson, OH

Hudson is a city of about 23,000 in northeastern Summit County. Its namesake, David Hudson, settled here from Goshen, Connecticut, in 1799, when the area was part of the Connecticut Western Reserve. The Hudson Historic District was listed on the National Register of Historic Places in 1973, and Western Reserve Academy occupies the original campus of Western Reserve College, founded in 1826. The village and Hudson Township merged in 1994. The city's park board oversees more than 1,000 acres, including Hudson Springs Park and its 50-acre lake.

Nearby areas we also serve

  • Stow, OH
  • Streetsboro, OH
  • Aurora, OH
  • Macedonia, OH

Get a free quote on your building

Tell us the size, the site, and what you plan to keep in it. We'll follow up with questions and a detailed quote.