
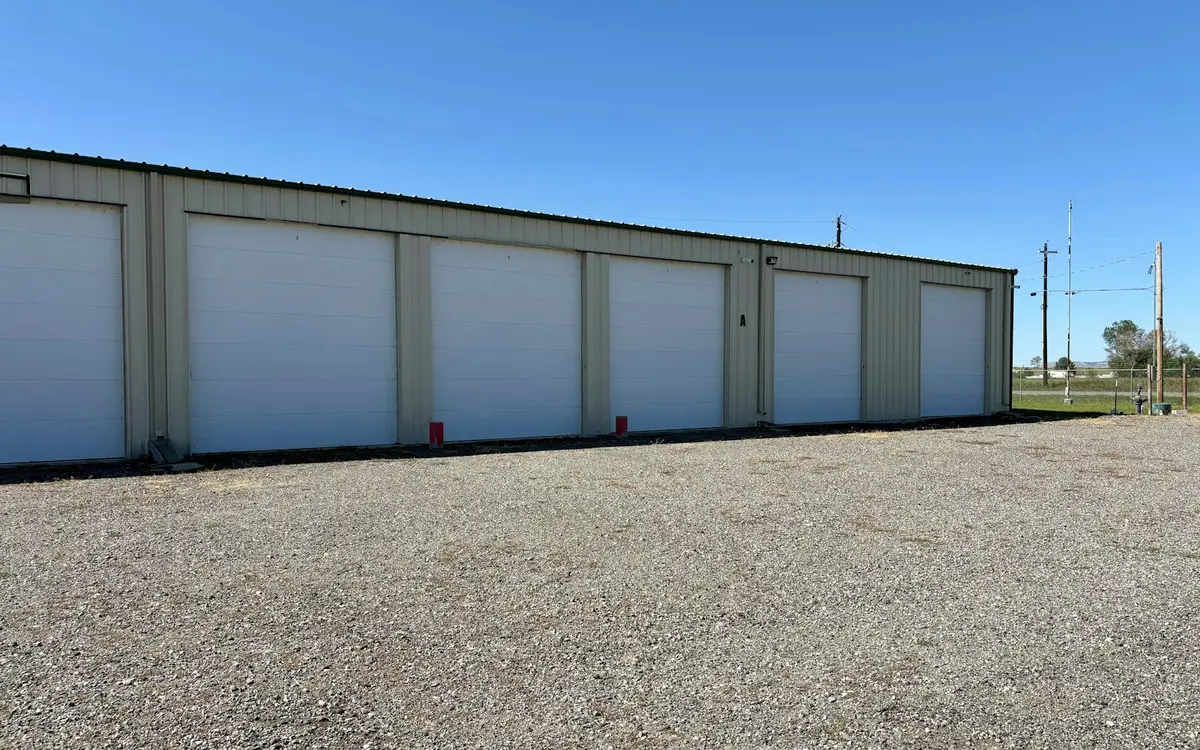
Much of Hudson's land for industry and larger business buildings is in District 8, the Industrial/Business Park district, which the Land Development Code describes as the area meant to absorb most of the city's future job growth. Warehousing, distribution and storage, light industrial uses, and workshops and custom small industry are all permitted there by right. That is where a post-frame warehouse, shop or flex building fits most naturally in Hudson.
The review path turns on size. A nonresidential project larger than 2,000 square feet, or any new principal building, is major development and goes to the Planning Commission for site plan approval. Smaller accessory structures and additions are basic development that the City Manager's staff can approve. In Districts 6 and 8, a design subcommittee made up of Planning Commission and AHBR members comments on the architecture of major projects. Building permits and inspections then come from Summit County.
What to know before building in Hudson
Distance from homes
Where a District 8 site borders residentially zoned or used property, every building must stay at least 100 feet from that lot line, and stored materials and parked vehicles at least 50 feet. Other setbacks start at 50 feet in front and 25 feet on the sides and rear, but the Planning Commission or staff sets final numbers case by case because the district contains wetlands and floodplains.
Materials that pass design review
Hudson's standards for Districts 6 and 8 call for architectural-grade exterior materials with long-term maintenance characteristics, detailing on every side in public view, and loading areas kept out of sight where practical. Accessory structures should be compatible with the main building. We pair steel panels with wainscot, trim and window patterns and show those choices on the elevations.
Uses that need conditional approval
Several uses that often call for pole buildings are conditional in District 8 rather than by right: commercial operations built around parking and maintaining vehicles or storing goods, including self storage; vehicle repair; and recreational vehicle, boat or truck storage. The Planning Commission acts on conditional uses, so we confirm how your business is classified before land or materials are bought.
Parcel size and floor area
District 8 requires a two-acre minimum parcel for stand-alone industrial uses and five acres for an office or industrial park. A stand-alone industrial or warehouse building is held to a floor area of 0.40 times the lot area, about 34,800 square feet on two acres. That ratio usually leaves room for parking, truck aprons and the stormwater basins Hudson requires.
Common commercial buildings projects around Hudson
- Warehouse and distribution building on District 8 land
- Workshop for a custom fabrication or small manufacturing business
- Flex building combining office space with a drive-in shop bay
- Accessory storage building behind an existing business
- Indoor storage for a company's own vehicles and equipment
Commercial Buildings FAQs for Hudson
Which Hudson office do I start with?
Community Development, at 1140 Terex Road. Commercial applications go through the city's online portal and are reviewed by its Associate Planners and City Planner, with AHBR or Planning Commission review added when the project calls for it. A new building or a project over 2,000 square feet is filed as major development. Construction drawings then go to Summit County Building Standards for plan review and inspections.
Does the AHBR review industrial buildings?
Not in Districts 6 and 8. There, design review of major developments goes to a subcommittee of Planning Commission and AHBR members, which reports to the Planning Commission. Commercial buildings in other parts of Hudson, such as the Village Core or the Darrowville corridor, are reviewed by the AHBR against the city's Architectural Design Standards.
Can I add a storage building behind my store or office?
Usually, if it fits the district's setbacks and design standards. A nonresidential accessory structure over 250 and up to 2,000 square feet is basic development, which the City Manager's staff can approve or refer to the Planning Commission. Above 2,000 square feet, or an addition of more than 20 percent of the existing footprint, it becomes major development with Planning Commission review.
About our commercial buildings
Post-frame buildings for shops, warehouses, showrooms and storage, with wide open floors and the drawings commercial plan review requires.
Sizes, materials and options