
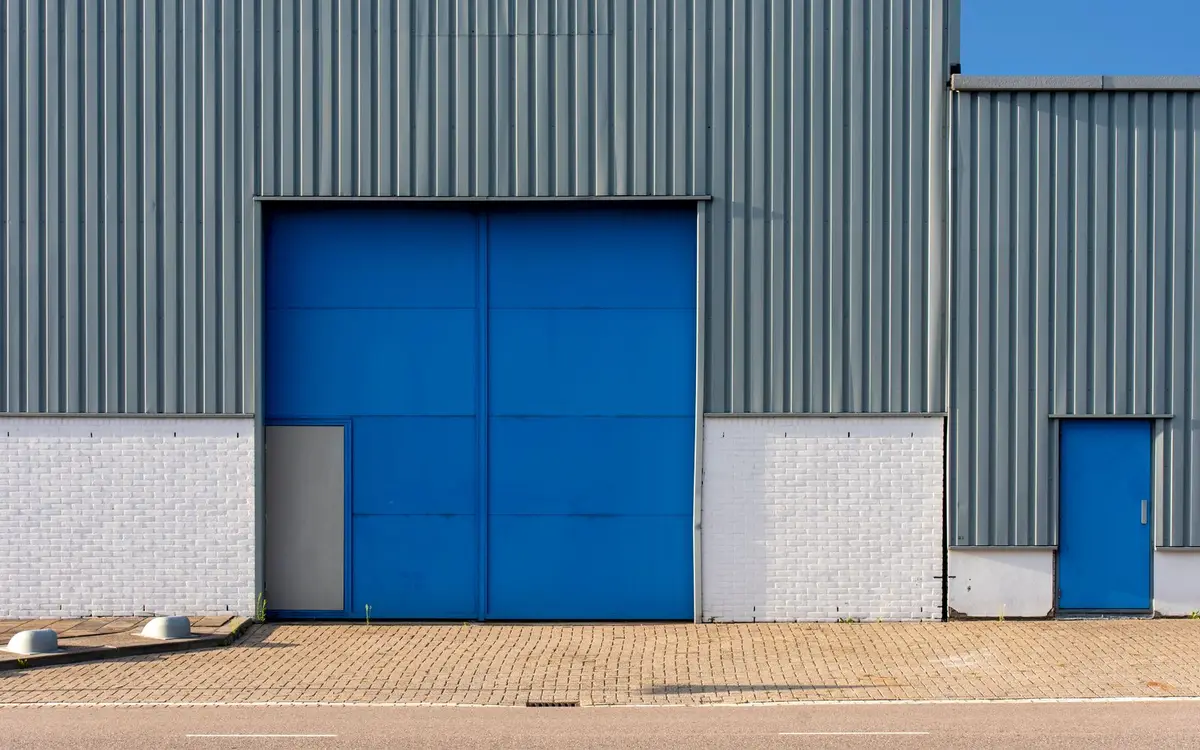
Lorain grew up around heavy industry. Steelmaking came to South Lorain in 1894, drawn by a river harbor on Lake Erie, rail lines and cheap land, and the city has been a working industrial town ever since. That background makes it a natural market for post frame commercial buildings: contractor shops, warehouses, service garages, and storage buildings added next to existing plants.
Who reviews the plans depends on where the lot is. In the City of Lorain, the Building Division issues the permit and the Planning and Zoning Administrator checks the project against the zoning code adopted in 2021, and also processes conditional use, variance and rezoning applications. Out in the townships there is no county building department to fall back on. Under Ohio law, if no locally certified department covers commercial work at your site, the plans go to the state's Superintendent of Industrial Compliance instead. We sort that out before design starts, because it changes who we submit to, how long review takes and what the drawing set has to show.
What to know before building in Lorain
City, township or state review
Lorain County's own guidance for commercial work in a township is to check whether the township works with a state-certified building official, or go to the State of Ohio for plan review. The Board of Building Standards' online jurisdiction map answers this for a specific address in a minute, and we look it up before quoting a schedule.
Working under the 2021 zoning code
Lorain replaced its zoning code with Ordinance 4-21, effective February 5, 2021. If your property was approved or built under the old code, the district, setbacks or permitted uses may have changed. We confirm the current district with the Planning and Zoning Administrator before we design, rather than relying on how the neighboring lot was built years ago.
Lake wind on large doors
Lakefront and open-field sites around Lorain take wind with little in the way, and commercial buildings tend to have the largest door openings in the wall. Overhead and sliding doors, and the framing around them, have to be engineered for the site's design wind, especially on a wall that faces north toward the lake.
Building next to an existing plant
An add-on storage building set beside a taller existing structure catches snow sliding and drifting off the higher roof, and Lorain County still gets lake-effect storms on north winds. The truss design has to carry that extra drift load along the shared side, and the gap or fire separation between the two buildings needs to be settled during plan review.
Common commercial buildings projects around Lorain
- Contractor shop and office on a commercial or industrial lot
- Warehouse for a distributor or building supplier
- Truck or auto service garage
- Storage building added beside an existing manufacturing plant
- Indoor boat and trailer storage near the lake
- Shop building for a township-based trade business
Commercial Buildings FAQs for Lorain
Who issues commercial building permits for Lorain-area projects?
Inside the City of Lorain, the Building Division of the Department of Building, Housing and Planning, with zoning review by the Planning and Zoning Administrator. Elsewhere it varies. Lorain County does not run a building department, so a township project goes to a certified department that covers that township if there is one, and otherwise to the state's Superintendent of Industrial Compliance under ORC 3791.04.
How far is Lorain from your shop?
About 55 miles by road from our Tallmadge shop, roughly an hour and a quarter. That is a normal working distance for us. We plan site visits and meetings around the drive, and the schedule we give you accounts for it, so the distance does not change how the building goes together once materials are on site.
Can a post frame building be used for a business that has customers inside?
Yes. Post frame is a way of building, not a separate code category, so plan review applies the same occupancy rules it would to a steel or masonry building. Customer access brings requirements for accessible entrances, exits, lighting and restrooms, and possibly fire separation if the building also holds storage or a shop. We design those in from the start rather than retrofitting them after plan review comments.
About our commercial buildings
Post-frame buildings for shops, warehouses, showrooms and storage, with wide open floors and the drawings commercial plan review requires.
Sizes, materials and options