
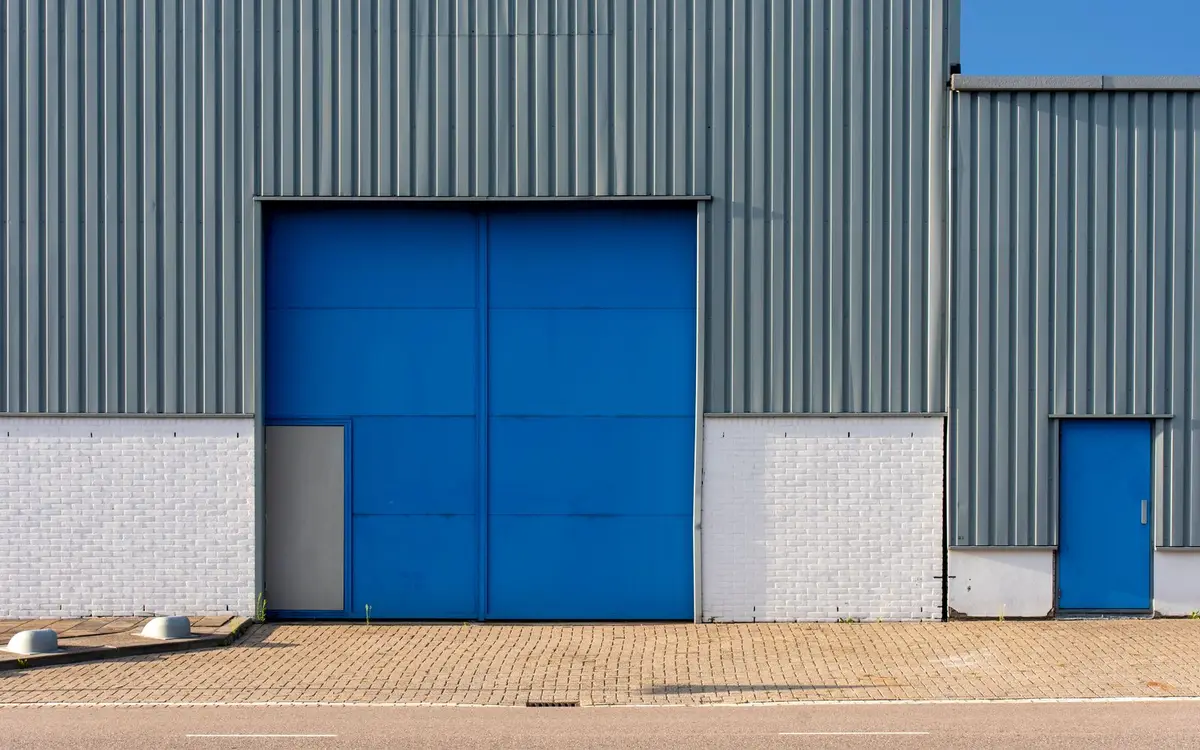
Akron is still Goodyear's headquarters city and sits at the center of the region's polymer industry, and its zoning code reflects that industrial history with commercial and industrial districts that suit post-frame construction. The U4 commercial class lists uses such as wholesale businesses, motor vehicle repair, truck terminals and bulk storage warehouses, and the U5 ordinary industry class adds manufacturing and heavier machine work.
The process here is different from most suburbs. Your project goes to the City of Akron for zoning and fire prevention review and to Summit County for the building itself, with both reviews running at the same time through the city's online portal. Commercial plans must be drawn and stamped by a state-licensed designer. We coordinate the building layout, engineered truss package and site details with your designer so both reviewers are working from the same set of drawings.
What to know before building in Akron
Match the use to the U-class
Akron sorts uses into classes, and a building may only be used for what its class allows. Bulk warehousing of construction materials, contractor's equipment and machinery is a U4 commercial use, as is a machine shop that avoids stamping, punching and forging. Shops that stamp or punch metal belong in U5. Confirming the class before design keeps you from building something the zoning office cannot approve.
Rubber and polymer businesses
Akron's code still spells out the rubber trade. U4 allows bulk warehouse storage of crude rubber, but not scrap, while rubber manufacturing and making rubber molds fall under U5, and general outside storage of scrap rubber is a U6 heavy industry use. Suppliers tied to the region's polymer industry should check which class covers their storage before choosing a site.
Fire prevention and site permits
The City of Akron reviews projects for fire prevention separately from the county's building review, and it issues its own grading, paving and sewer permits. Projects of one acre or more must also go to the Summit Soil and Water Conservation District with plans from a design professional. We raise these items early because they affect layout, drive aisles and budget.
Common commercial buildings projects around Akron
- Bulk storage warehouse for building materials or contractor equipment on U4 land
- Auto repair or body shop building
- Light machine or fabrication shop in an industrial district
- Storage building for a polymer or rubber supplier
- Wholesale or cold storage space with dock-height or drive-in doors
Commercial Buildings FAQs for Akron
Do I submit plans to the city or to the county?
Both. Akron's Plans and Permits page states that projects within the city must be submitted to Summit County as well as the City of Akron. The city reviews zoning, fire prevention, sewer and grading items, and the county reviews and inspects the building under the Ohio Building Code. The two reviews run at the same time.
Does a commercial pole building in Akron need stamped plans?
Yes. Akron requires commercial project plans to be drawn and stamped by a state-licensed designer. The allowance for detailed owner drawings applies to residents working on their own homes, not to commercial work. We supply engineered truss drawings and building details to your licensed designer so the package is complete when it is submitted.
What happens if zoning rejects the project?
Akron's permit page notes that a project rejected by zoning may be able to proceed through a zoning appeal, which is heard by the Board of Zoning Appeals. Appeals take time and are not guaranteed, so we prefer to fit the building to the code first and use an appeal only when the site leaves no other option.
About our commercial buildings
Post-frame buildings for shops, warehouses, showrooms and storage, with wide open floors and the drawings commercial plan review requires.
Sizes, materials and options