
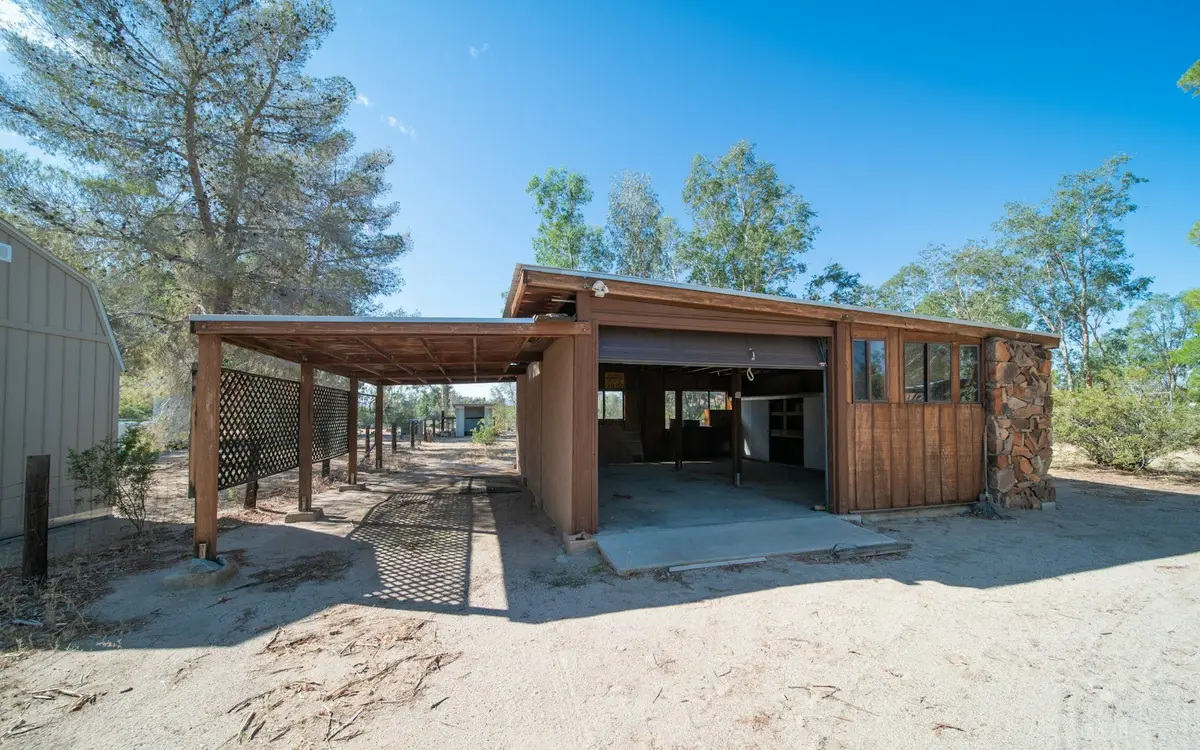
In established Akron neighborhoods like Goodyear Heights, Firestone Park, Kenmore and West Hill, the zoning code keeps backyard buildings modest. A detached garage or workshop on a residentially zoned lot can be no more than 15 feet tall at the peak, and its floor area is tied to the lot: 576 square feet (24 by 24) on lots up to 6,000 square feet, 672 square feet on lots up to 8,000, and 900 square feet (24 by 36) on anything larger.
A post-frame garage still makes sense inside those limits. Clear spans mean no posts in the middle of a two-car bay, and the building can sit as close as three feet to a rear lot line. If you need a 40-by-60 shop with a 14-foot door, though, that belongs on a larger lot outside the city, and we will tell you so. Inside Akron, our job is getting the most usable space under the caps.
What to know before building in Akron
Measure the rear yard first
Beyond the per-building cap, all accessory structures on an Akron residential lot combined may not exceed 40 percent of the rear yard area. A 900-square-foot garage therefore needs a rear yard of at least 2,250 square feet. Existing sheds count, so we measure the yard and list what is already there before sizing a new building.
Fifteen feet at the peak
The height limit is measured at the peak, which drives both wall height and roof pitch. A lower-slope roof leaves room for a taller sidewall and a 9- or 10-foot overhead door, while a steeper pitch chosen for looks trades away interior clearance. We draw both options so you can see the tradeoff before trusses are ordered.
Spacing from lot lines and other buildings
In the rear yard an accessory building must stay at least three feet from any lot line and six feet from other structures, for fire separation consistent with the building code. Side-yard placement follows a separate section. A garage also needs at least 20 feet between its entrance and the street line, which matters on corner lots where the door faces the side street.
Hobby shop, not a business
Akron's residence districts prohibit a store, trade or business as an accessory use. A workshop for your own projects, restoration work or woodworking is fine; running a contracting or repair business out of a backyard garage is not. If that is the plan, we can talk about a building on commercially zoned land instead.
Common residential garages & workshops projects around Akron
- 24x24 two-car garage on a lot under 6,000 sq ft
- 24x36 garage with a workbench bay on a larger city lot
- Insulated hobby woodshop with a concrete floor
- Replacement for an aging detached garage
- Alley-facing garage set three feet off the rear lot line
Residential Garages & Workshops FAQs for Akron
Can I tear down my old garage and build a bigger one?
Often, within the limits. Akron charges a razing permit fee for removing a detached garage, and the new building is reviewed against the current rules for floor area, height and spacing, not the size of the old one. If the replacement would exceed the floor-area or height caps, a zoning appeal is the route, and approval is not guaranteed.
How many cars can my garage be built to hold?
Akron ties garage capacity to lot area: storage for one vehicle per 1,500 square feet of lot in a U1 district, or per 1,000 square feet in a U2 district. A 5,000-square-foot U1 lot, for example, supports three vehicles under that rule, though the floor-area cap for that lot size may limit you first.
Who issues the permit for a garage in Akron?
Both the city and the county. Plans go through Akron's Plan Review and Permit Portal, where city staff check zoning, and Summit County Building Standards reviews the building under the Residential Code of Ohio. Homeowners doing their own work may submit detailed drawings; when we build the garage, we prepare the site plan and drawings for you.
About our residential garages & workshops
Post-frame garages and workshops for vehicles, tools and projects, designed around the height and size limits on your lot.
Sizes, materials and options