
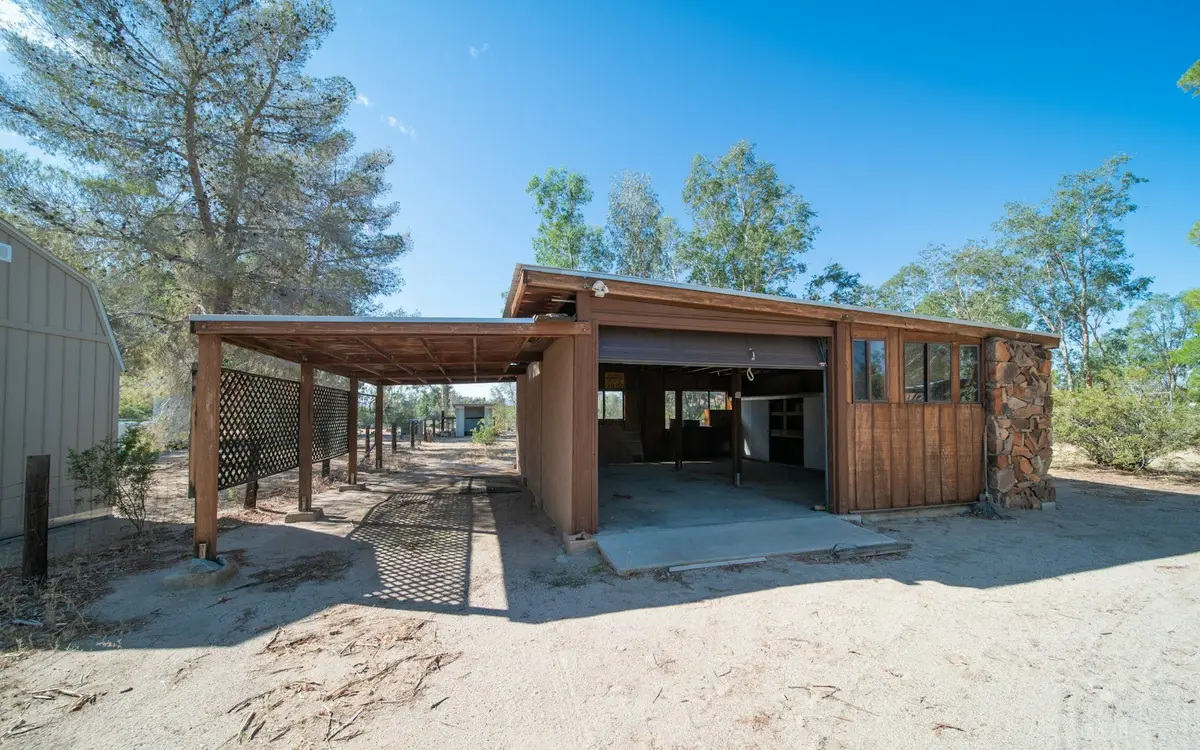
Youngstown homeowners who want more room for a garage have a specific tool available: the city Land Bank's Side Lot Program, which sells a vacant lot that shares a common boundary with your property. Adding the lot next door can turn a cramped city parcel into one with space for a two-car garage or a small workshop, as long as the project passes city zoning.
We design pole barn garages around the lot you have: two-car garages with a workbench wall, deeper bays for a pickup or boat, and insulated shops for woodworking or car projects. Inside the city, the Zoning Department reviews your site plan for setbacks, design and materials, then Mahoning County Building Inspection reviews the structure under the Residential Code of Ohio. In Boardman or Austintown, the township zoning office takes the city's place in that sequence, and the county still issues the building permit.
What to know before building in Youngstown
Side lots take time
The city Land Bank says applications average about 60 days for approval or denial, and a full transfer can take anywhere from three to twelve months or longer. Don't schedule a garage on a lot you don't own yet. The zoning application needs the parcel ID and a site plan, so we can draft while the transfer is in progress and submit once the deed is recorded.
What the city checks
Youngstown's residential new construction application has to include a site plan and the fee, and the city rejects applications that arrive without both. The city's review sheet then checks whether the design, setbacks and materials are legal. We show the building footprint, distances to each lot line, and siding and roofing materials on the plan from the first submittal.
County drawings for a garage
Mahoning County wants two sets of residential plans drawn to scale under the Residential Code of Ohio. They must show building and utility locations, footer sizes and depths, foundation details, floor, wall and roof construction, insulation, and anchor bolt size and spacing. We produce that drawing set for every garage we design so the county's review has what it needs.
More snow than Canton
A detached garage roof in Youngstown sees noticeably more snowfall than one 40 miles west in Canton. We use engineered trusses rated for the county's design snow load, and when the lot allows, we put the overhead door on the gable end so snow sliding off the roof doesn't land on the driveway apron in front of the door.
Common residential garages & workshops projects around Youngstown
- Two-car detached garages on standard city lots
- Garages built across a home lot and an added side lot
- Insulated woodworking or auto hobby shops
- RV and boat garages in Boardman and Austintown
- Garages with a storage loft for seasonal gear
- Replacement garages where an old one is torn down
Residential Garages & Workshops FAQs for Youngstown
Do I need a permit to replace an old garage in Youngstown?
Yes. The city's Redevelopment Code requires a zoning permit any time a building is erected or altered, so a replacement garage needs a City of Youngstown zoning permit and then a Mahoning County building permit. Demolishing the old structure is a separate permit on the county's fee schedule. We can include the tear-out in the project and handle the paperwork for the new building.
How long does the permit process take?
Mahoning County says residential plan review usually takes one to two working days once it has a complete submittal, and a complete submittal includes the local zoning permit and site plan. The zoning step is the variable: city or township review, plus any appeal to a zoning board, adds time. We file both as soon as drawings are ready.
Are Boardman and Austintown part of Youngstown for permits?
No. Boardman and Austintown are townships with their own zoning offices and rules, separate from the City of Youngstown. What they share with the city is the building department: Mahoning County Building Inspection reviews residential plans in all three. Send us your address and we'll work with the right zoning office from the start.
About our residential garages & workshops
Post-frame garages and workshops for vehicles, tools and projects, designed around the height and size limits on your lot.
Sizes, materials and options