
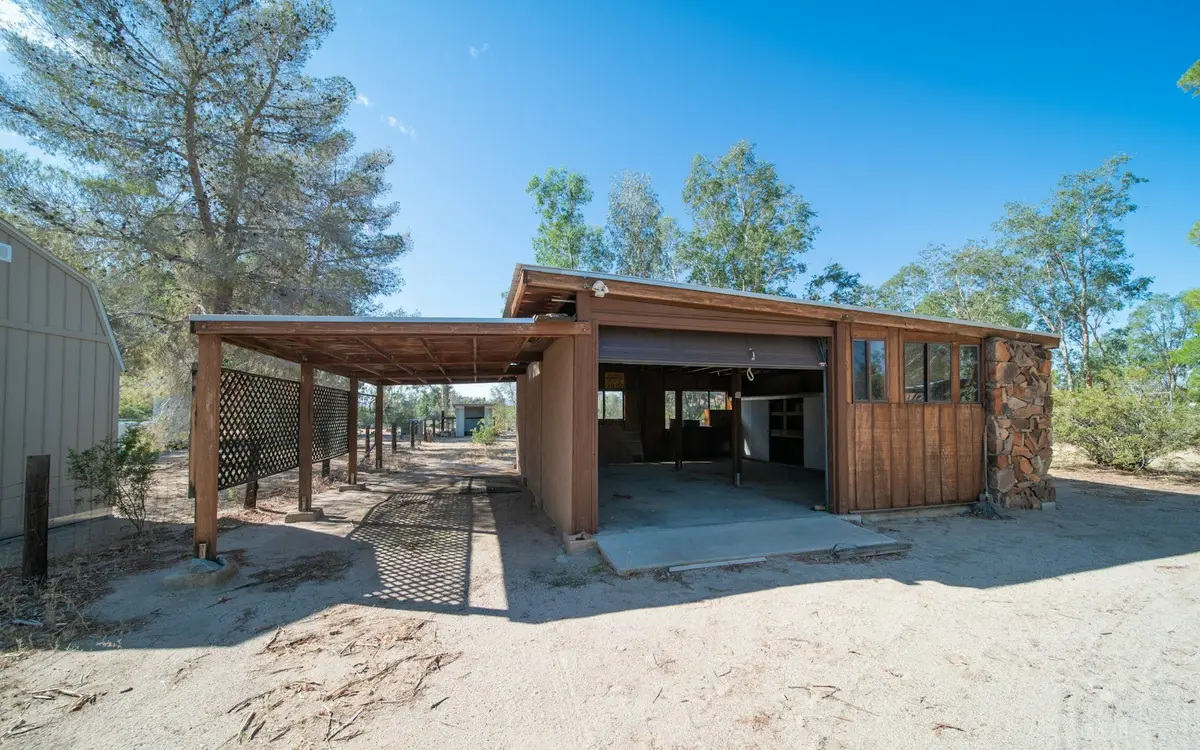
A detached garage or workshop in Hudson has to satisfy two sets of rules: the zoning numbers and the city's Architectural Design Standards. The numbers are simple. Each accessory building on a residential lot may cover up to 1,200 square feet, or 1,000 square feet in Districts 4 and 5 near downtown, and none may exceed 18 feet in height. Detached garages go in the rear yard, and accessory buildings may not occupy side yards.
The design standards are where a pole building needs the most thought. Any accessory building over 79 square feet must be no larger in footprint and no taller than the main body of the house, include elements similar to the house such as corner boards, window types or materials, and generally share its roof shape. Every facade longer than 12 feet needs a window or door. A post-frame garage can do all of that, but it has to be drawn to suit your house rather than picked from a catalog.
What to know before building in Hudson
Board review for most garages
Garages and sheds larger than 250 square feet fall in Hudson's basic development category, which sends them to the design review board. Inside the Historic District every exterior project goes to the board, and the city asks that a representative attend the meeting. We prepare elevations, a site plan and material details so the board can see how the building relates to the house.
Your house sets the size
Because no accessory building may be larger in footprint or taller than the main body of the house, a modest ranch can limit a garage more than the 1,200-square-foot cap does. We measure the main mass of your home early, then size the footprint, wall height and roof pitch to stay under it while keeping the door clearance you need.
Building count and spacing
Lots of two and a half acres or less can have three accessory buildings, larger lots four. Detached buildings must be five feet from other structures, and a garage at least ten feet from the house may still connect to it with a breezeway. Side and rear setbacks follow the district; in District 1 they are 15 feet for an accessory garage.
Room for the RV or heavy pickup
Outside Districts 6 and 8, Hudson does not let a truck, in the code's terms anything licensed as a truck that weighs at least three tons empty, sit outdoors overnight; it has to be in an enclosed structure. Boats and campers stored outside face screening and placement rules. A garage tall enough for the vehicle, within the 18-foot limit, avoids both problems.
Common residential garages & workshops projects around Hudson
- Detached two-car garage with siding and trim that echo the house
- Workshop with a window or door on every long wall
- Enclosed camper or boat garage under the 18-foot height cap
- Garage connected to the house by a breezeway
- Garden shed of 250 sq ft or less handled as minor development
Residential Garages & Workshops FAQs for Hudson
Will a steel-sided garage pass design review in Hudson?
The standards do not ban steel siding on larger accessory buildings, but they ask the building to include elements similar to the house, such as corner boards, window types or materials, and to share its roof shape. Buildings under 79 square feet may not be built of prefabricated metal or synthetic panels. Many owners choose siding and trim that echo the house; the board makes the final call.
How tall can a detached garage be?
Eighteen feet is the zoning limit for accessory structures and for a garage serving a single-family home, and the design standards add that it may not be taller than the main body of the house. A tall overhead door leaves less height for roof pitch and attic storage, so we work out that tradeoff on paper before the trusses are ordered.
Do I need permits from both the city and the county?
For most garages, yes. Hudson's Community Development Department issues the zoning permit for any new structure on a residential lot, and the city says most projects also need Summit County building department approval before work starts. That county office is at 1030 E. Tallmadge Ave. in Akron. Our drawing set covers what both offices ask for.
About our residential garages & workshops
Post-frame garages and workshops for vehicles, tools and projects, designed around the height and size limits on your lot.
Sizes, materials and options