
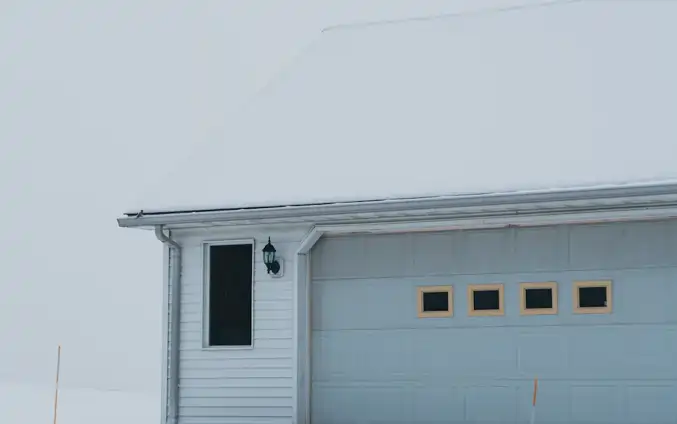
For a Tallmadge homeowner, the first question about a new garage or shop is usually how big it can be. The answer comes from the city's accessory-structure rules. A detached building can be up to 20 feet tall but never taller than your house, and all accessory buildings on a residential lot together are capped at 2,500 square feet. On lots under an acre, the total also cannot exceed half of your side and rear yard area or 60 percent of the home's gross floor area.
Those limits still leave room for a roomy two- or three-bay garage, a woodworking shop or a place to keep a boat out of the weather. We measure your lot and your house, run the numbers against the code, and then set the doors, ceiling height and loft so the building works for what you plan to do inside it.
What to know before building in Tallmadge
Your house height sets the ceiling
Because no accessory structure may be taller than the principal building, a ranch home can limit you more than the 20-foot cap does. That matters if you want a 10- or 12-foot overhead door, a car lift, or a storage loft. We check your home's height early and adjust roof pitch, truss style and wall height to get the clearance you need within the limit.
Placement on the lot
Detached buildings over 200 square feet must meet the same setbacks as your house, sit at least 10 feet from it, and stay out of the front yard, though they may go in a side yard behind the front facade. Connecting with a breezeway does not make the garage part of the house, and the breezeway's ground area counts toward your accessory total.
Two approvals in one package
Anything over 200 square feet needs both a Tallmadge zoning certificate and a Summit County building permit. The city's zoning staff usually need one to three weeks, depending on how complete the application is. We assemble the site plan, building drawings and truss specifications so both offices have what they need on the first submission.
Common residential garages & workshops projects around Tallmadge
- Two- or three-car detached garage with attic truss storage
- Insulated woodworking or metalworking shop with a concrete floor
- Boat or camper garage sized under the house-height limit
- Garage connected to the home by a breezeway
- Lawn and garden building under 200 sq ft (zoning certificate only)
Residential Garages & Workshops FAQs for Tallmadge
How large a garage can I build on my Tallmadge lot?
On a lot of an acre or more, all accessory buildings combined can cover up to 2,500 square feet. Under an acre, you are held to the smallest of three numbers: 2,500 square feet, half of the side and rear yard area, or 60 percent of the home's gross floor area. Existing sheds count toward the total, so we inventory them first.
Do I need a permit for a small storage building?
Accessory structures of 200 square feet or less need only a city zoning certificate and must sit at least five feet from every lot line. Above 200 square feet you also need a Summit County building permit, and setbacks match those required for your house. Very small items with a footprint of 50 square feet or less are exempt.
Can I put a detached garage in front of my house?
No. Tallmadge does not allow detached accessory structures in the front yard. They may go in the rear yard, or in a side yard when they sit behind the front facade of the house. On corner lots or parcels with unusual frontage, we review placement with the zoning office before drawing plans.
About our residential garages & workshops
Post-frame garages and workshops for vehicles, tools and projects, designed around the height and size limits on your lot.
Sizes, materials and options