
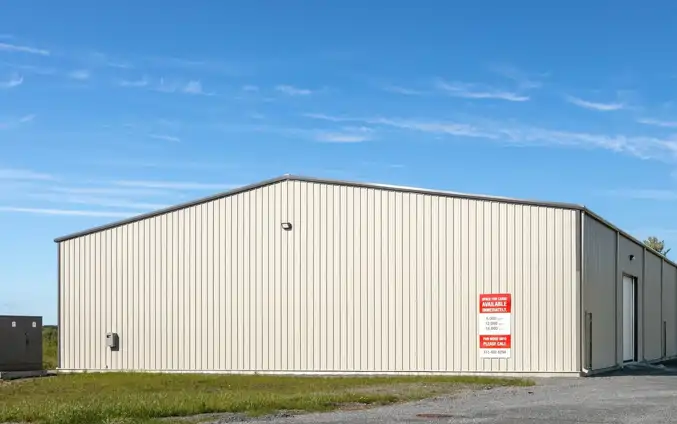
A Tallmadge business that needs a warehouse, service shop or flex building has to clear two reviews. The city looks at use, setbacks, landscaping and, for many new nonresidential buildings, a site plan, while the Summit County Department of Building Standards reviews the structure itself under the Ohio Building Code. Post-frame construction suits this kind of work because clear spans leave an open floor that can be fitted out for a contractor, a light manufacturer or a storage operation.
The zoning district matters more than anything else. Tallmadge's code permits warehousing and manufacturing in its I1 industrial district, and contractor services are allowed there by right, while the same contractor use in the C3 and C4 commercial districts is conditional and comes with limits on building size and outdoor storage. We start each commercial project by matching your use to the right district and overlay, then design the building and site around those rules.
What to know before building in Tallmadge
Contractor uses in commercial districts
In the C3 and C4 districts, contractor services need conditional-use approval, building area is capped at 20,000 square feet, outdoor storage is prohibited, and parking or storing vehicles over 10,000 pounds gross vehicle weight is not allowed. The same business on I1 land avoids those limits. Knowing which side of that line your parcel falls on shapes the building size and door layout.
Adding a building behind an existing business
A pole building on a commercial lot is a nonresidential accessory structure, and Tallmadge caps the total floor area of accessory structures in nonresidential districts at 2,500 square feet. They are also prohibited in the side and rear yards of lots next to a residential district. Larger needs are better filed as new construction or a building expansion, which may bring site plan review.
Overlays and design expectations
Parts of the city carry overlays, including West Avenue, Southeast Gateway, Neighborhood Center, Innovation Employment and Design Control. Technology Park design guidelines also ask accessory structures to match the principal building's materials and appearance. We can specify wainscot, trim and siding profiles to coordinate with an existing building, but the reviewing body decides what meets the standard.
Utilities, driveways and soil plans
New commercial buildings here often need more than zoning and building approval. The city's approvals table lists water and sewer tap-ins, a right-of-way permit from the city for street work, and a soil plan through Summit or Portage Soil and Water for sites disturbing more than one acre. We map those permits at the start so site work does not stall.
Common commercial buildings projects around Tallmadge
- Contractor shop with office and parts room on I1-zoned land
- Light manufacturing or fabrication building
- Warehouse space with drive-in overhead doors
- Storage building behind an existing business, within the 2,500 sq ft accessory limit
- Flex building combining a small showroom with shop space
Commercial Buildings FAQs for Tallmadge
Who approves a commercial pole building in Tallmadge?
Two offices. The City of Tallmadge Planning and Zoning Department handles the non-residential zoning application, and site plan review may be required. The Summit County Department of Building Standards reviews the construction drawings and performs inspections. Depending on the site, city street and utility applications may be needed too.
How long does review take?
Summit County says its average commercial plan review turnaround is about 10 days. City zoning review runs separately; Tallmadge's FAQ says staff-level zoning reviews generally take 5 to 14 working days, and detailed reviews or incomplete applications take longer. Projects that need a commission or board decision add meeting time on top of that, so we submit complete packages the first time.
Can a post-frame building meet commercial code requirements?
Yes. A commercial pole building is reviewed under the Ohio Building Code like any other commercial structure, so occupancy, fire separation, exits and accessibility all apply. We design to those requirements from the start with engineered trusses and full drawings for county review, rather than adapting a farm-building design after the fact.
About our commercial buildings
Post-frame buildings for shops, warehouses, showrooms and storage, with wide open floors and the drawings commercial plan review requires.
Sizes, materials and options