
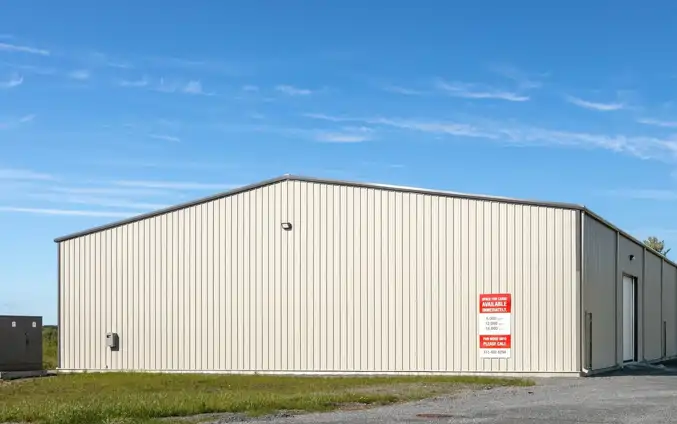
For a commercial pole building in Kent, industrial land is the easiest match. In the I Industrial district, the code permits warehouses, light and heavy manufacturing, tool and equipment rental and goods distribution outright, and allows buildings up to 60 feet tall on lots of half an acre or more. The C Commercial district is more selective. Light manufacturing, truck servicing, building materials yards and equipment rental are all conditional there, and the code requires business activity and merchandise displays in commercial districts to stay inside a completely enclosed building.
A Kent commercial project has one office for both plan review and inspections. The city's Building Division reviews drawings under the Ohio Building Code alongside the city engineer and planner, so site, drainage and zoning comments tend to come back together. We prepare the building drawings, truss engineering and site layout with that combined review in mind, and flag early any use that will need a public hearing.
What to know before building in Kent
Conditional uses go to the Planning Commission
A conditional use in Kent needs a Conditional Use Certificate and site plan approval from the Planning Commission. Chapter 1105 lists the potential concerns the commission weighs for each use, such as outdoor storage, security and screening for an equipment rental business, along with conditions the applicant must meet or seek a variance from. We design the building and yard to answer those points up front.
Wide buffers next to residential districts
Where an I district lot abuts a residential district, Kent requires side and rear yards of 100 feet. At least 50 feet of that must be planted with pine, Norway spruce or similar trees, staggered no more than 10 feet apart and dense enough to form an eight-foot screen within two years. On a narrow lot, the buffer can decide the building footprint.
Mill-town sites near the water
Kent grew up around mills on the Cuyahoga River, and some commercial land still sits close to it or its tributaries. The riparian setback reaches 200 feet along the river, except for the downtown reach between Standing Rock Avenue and the Stow Street bridge, which is exempt. Parking, outdoor storage and the building all have to stay out of the buffer.
A storage building behind your shop
A storage building behind your store or shop is a subordinate structure. It needs a principal building on the lot, must sit at least 15 feet from it and 10 feet from side and rear lines, cannot be taller than the principal building, and cannot stand in front of it. If you need more height than the existing building has, plan it as an addition or a new principal building.
Common commercial buildings projects around Kent
- Warehouse or distribution building on I-zoned land
- Light manufacturing shop with office space
- Tool and equipment rental building with an enclosed display area
- Storage building behind an existing business
- Building materials storage building for a conditional-use yard
Commercial Buildings FAQs for Kent
Does Kent or Portage County issue my commercial building permit?
Kent does. Its state-certified Building Division reviews commercial and industrial construction under the Ohio Building Code, and performs the inspections. The Portage County Building Department serves the townships and villages and tells people building in Kent, Ravenna, Streetsboro and Aurora to contact those cities directly.
What makes a commercial project in Kent take longer?
Kent's Building Division issues permits once plan review is satisfactory, and notes that projects needing the Planning Commission, Board of Zoning Appeals or Architectural Review Board take longer. Conditional uses, variances and design review each add meeting dates. Choosing a parcel where your use is permitted by right is the most reliable way to shorten the schedule.
Can a tent or trailer cover storage needs while we build?
Only briefly. Kent limits temporary structures to 14 days in any 90-day period unless the Community Development Director allows more time, and the Building Official may treat anything left up longer than 60 days as permanent, with permits required. Temporary buildings used for the construction work itself may stay until the job is finished.
About our commercial buildings
Post-frame buildings for shops, warehouses, showrooms and storage, with wide open floors and the drawings commercial plan review requires.
Sizes, materials and options