
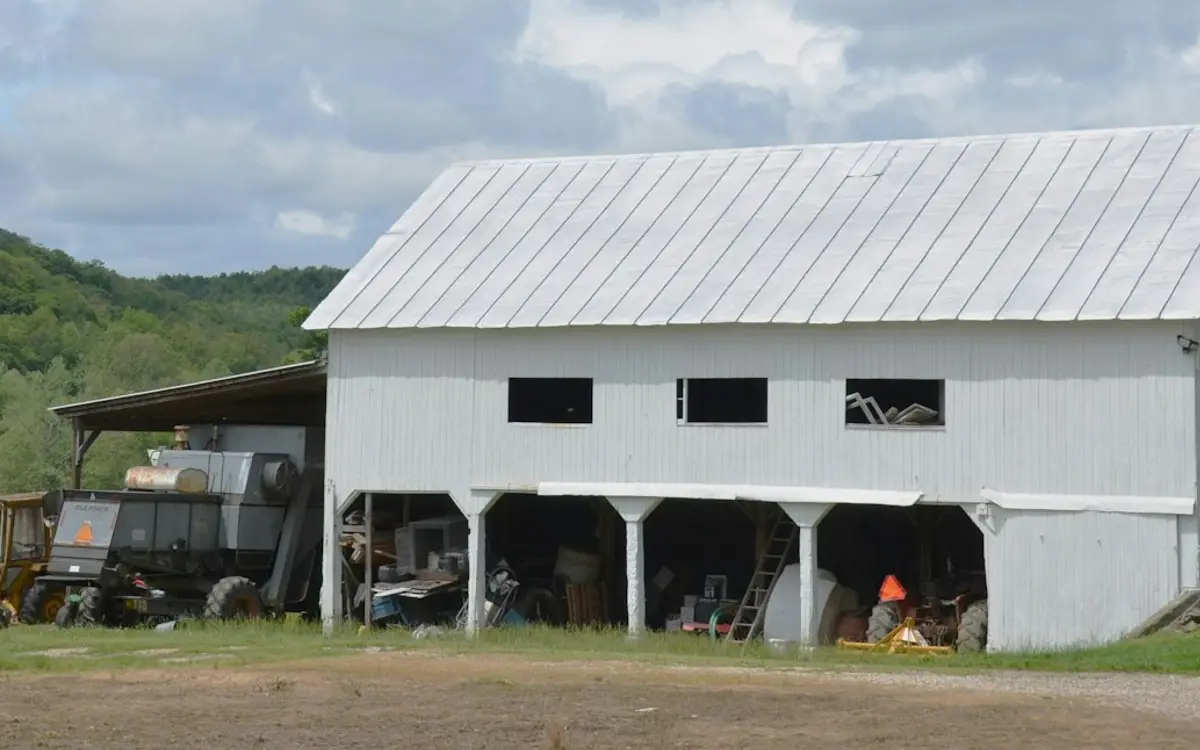
Kent has a long working history. It grew around river mills, railroad shops and factories, and today it is home to the Davey Tree Expert Company's corporate headquarters. Tree crews, landscapers, excavators and rental yards all need the same things from a building: wide doors, open floor space and a slab that can take heavy axle loads. Inside Kent, the zoning map decides where that building can go.
The I Industrial district permits warehouses, storage and tool and equipment rental outright and allows tall buildings, which suits drive-through bays and high doors. In the C Commercial district, equipment rental is conditional and business activity must stay inside an enclosed building. Residential lots are a poor fit for a fleet: detached buildings there are capped at 15 feet, and Kent's home occupation rules generally prohibit repairing equipment or vehicles as part of a home business. We match the site to the use first, then size spans and doors to your largest machine.
What to know before building in Kent
Height follows the principal building
If the equipment building is accessory to an existing office or shop, Kent caps its height at the height of that principal building in non-residential districts. A one-story office out front can therefore limit a new storage building behind it. When tall doors are essential, we look at making the equipment building the principal structure or expanding the existing one.
Truck terminals and freight garages
Truck or transfer terminals and motor freight garages are conditional uses in Kent's I district. The code requires a site layout that lets every vehicle enter and leave moving forward, waiting space for one truck for every four loading docks, and no storage of inoperable vehicles for more than 14 days. Door positions and drive lanes have to be designed together.
Slabs and headers for heavy machines
Tracked machines, loaded dump trucks and chippers concentrate weight on small areas of floor. We set slab thickness, reinforcement and the apron at each door for the heaviest load you run, and frame wide door openings with engineered headers that carry the roof snow above them to the posts on either side.
Common equipment storage facilities projects around Kent
- Equipment rental building with drive-through bays on I-zoned land
- Tree care or landscaping fleet garage with a heated repair bay
- Excavation contractor's machine storage with a reinforced slab
- Cold storage for trailers and attachments
- Equipment building added behind an existing industrial shop
Equipment Storage Facilities FAQs for Kent
Can I keep a work truck and trailer in a pole garage at my Kent home?
Personal storage in a garage is allowed within the accessory building rules, including the 15-foot height limit and 10-foot setbacks. Running the business from the property is a separate question: Kent's home occupation conditions generally prohibit repairing equipment or vehicles and require Planning Commission approval to use a garage for anything beyond storage. A fleet belongs on commercial or industrial land.
Which Kent districts permit equipment storage buildings?
Kent's I Industrial district permits warehouses, storage and distribution, and tool and equipment rentals as principal uses, with a 60-foot height limit. In the C Commercial district, tool and equipment rentals and building materials yards are conditional uses that need Planning Commission approval. The zoning office can confirm the district for any parcel before you buy.
What door height should an equipment building have?
Measure the tallest thing that will drive through it, such as a raised boom, a loaded chipper or a tracked machine riding on a lowboy, then add clearance for the door hardware. For a principal building on I-zoned land, Kent's 60-foot limit rarely controls; wall height, truss design and snow load do. We set door and eave heights together.
About our equipment storage facilities
Clear-span storage buildings for trucks, tractors and heavy equipment, with doors and sidewalls sized to the machines you park inside.
Sizes, materials and options