
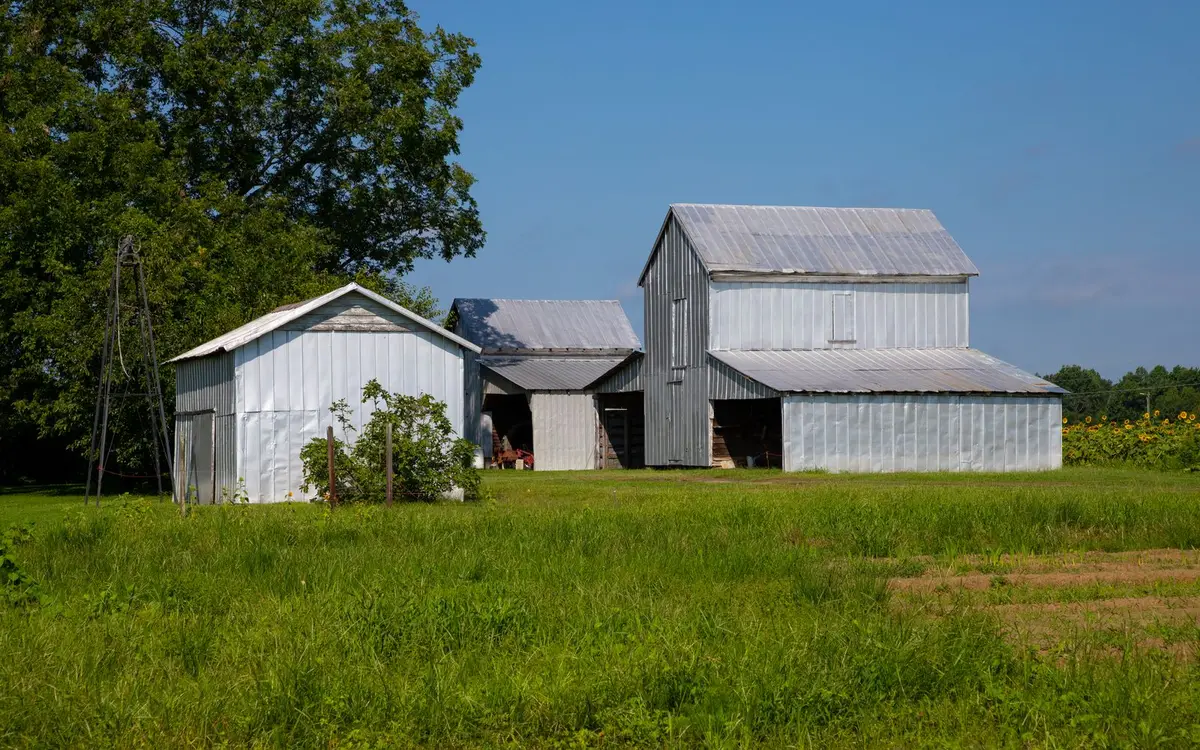
A lean-to is a lower, single-slope roof attached to the side or end of a pole barn. It can be a place to park equipment out of the weather, shade and a windbreak for livestock, or a covered porch along a shop or garage. Because it sits below the main roof, a lean-to collects snow that blows and slides off the building beside it, and its pitch is limited by the eave it ties into. Those two facts shape most of the design. This guide covers open versus enclosed lean-tos, common uses, minimum roof pitch for steel panels, snow drift at the roof step, and what changes when you add a lean-to to a building that is already standing.
Open, enclosed or somewhere in between
An open lean-to is a roof on posts, tied to the main building along one side. It is the simplest version and keeps air moving, which suits equipment and animals. Enclosing it with walls and doors adds secure, weather-tight room, but also siding, doors and often a floor. The choice affects structure as well as budget. Bohnhoff's NFBA article on post foundations notes that wind can apply significant uplift forces to lightweight and partially enclosed buildings, and that post-frame buildings typically have several large wall openings, so uplift resistance at the posts is a basic part of the design. An open side or a large door changes how wind pressurizes the space. Closing in an open lean-to later, or cutting in a big door, is a change to run past the designer, not only a siding job.
Common uses
- Equipment storage. Size the depth to your longest machine and the low-side height to your tallest one, including cab, loader or exhaust stack, because the low eave is where clearance runs out. See our equipment storage buildings page.
- Livestock shelter and shade. Purdue Extension's horse-housing guide recommends three-sided sheds placed to block the prevailing winds, which it gives as north or west in Indiana, normally 8 to 10 feet high, with about 100 square feet per horse.
- Porches and covered entries. An overhang over a shop door or along a garage keeps rain off the entry. FEMA's Snow Load Safety Guide names porch roofs and entrance canopies under gable roofs as common spots for snow that slides down from above to accumulate.
- Firewood, lumber or hay. Dry storage under a roof, with the open side turned away from the weather.
Roof pitch: working below the main eave
A lean-to roof starts below the main building's eave and slopes down from there, so its pitch is a trade between depth and low-side height. At 3:12 the roof drops 3 inches for every foot of depth, which puts the low edge of a 12-foot-deep lean-to 3 feet below its high edge. For lapped, exposed-fastener metal panels, the Residential Code of Ohio (R905.10.2) sets a 3:12 minimum slope without lap sealant and 1/2:12 with lap sealant applied per the manufacturer's instructions; standing-seam systems may go as low as 1/4:12. Panel makers can be stricter than the code, and one manufacturer's sheet for its exposed-fastener AG panel lists a 3:12 minimum. The installation instructions for the specific panel govern. Panel choices are covered in our steel roofing and siding guide.
Pitch also decides whether snow stays put. FEMA observes that low-slope roofs retain snow more than pitched ones. A lean-to is often the flattest roof on the property and sits right where the main roof's snow comes down, so expect it to hold snow for longer stretches of the winter than the roof above it.
Snow drift where a low roof meets a tall wall
This is the most important structural fact about a lean-to. Wind carries snow off the upper roof and drops it in the wind shadow beside the taller wall, building a drift on the lower roof that is deepest at the wall and tapers outward. ASCE 7, the load standard behind the building codes, calls this a leeward roof step drift and sizes it from the ground snow load and the length of upper roof upwind of the step. Snow sliding off a steel main roof lands in the same zone, and FEMA warns that the impact of sliding snow can put significant force on lower roof framing.
The numbers can be large. In a FEMA design example using a 40 psf ground snow load, the figure the City of Erie lists in its design criteria, a 2:12 lower roof beside a 10-foot roof step carried 28 psf of uniform snow, but the drift raised the load at the wall to 107 psf, tapering back to the uniform load about 16.5 feet out. That example had 120 feet of upper roof feeding the drift; a shorter barn produces a smaller one, and the City of Cleveland (30 psf) and Mahoning County (25 psf) list lower ground snow loads than Erie. The lesson holds: rafters or trusses, purlins and posts near the wall have to be designed for drift, not only the uniform load.
Adding a lean-to to an existing building
On a new building, the lean-to is designed along with everything else. On an existing barn, the new roof usually bears on the old sidewall posts or on a header between them, so those posts, their footings and their uplift anchorage pick up load the original design did not include, drift among it. FEMA's guide adds two cautions: many older agricultural buildings were not required to be designed to a specific snow load, and porches and canopies built as additions often miss design considerations for the main structure. Before we add to an existing building, we want to know the post size and embedment and what the trusses were rated for. If the paperwork is gone, an engineer may need to evaluate the building first. The flashing where the lean-to roof tucks under the main eave also needs a plan so meltwater runs out and not into the wall.
Questions to settle before ordering
- Open, partly enclosed or fully enclosed, now and in five years?
- What is the tallest and the longest thing that will go under it?
- Which steel panel, and what minimum pitch do its instructions allow?
- What ground snow load does your building department use, and do the drawings show drift at the roof step?
- On an existing building: post size, embedment depth and truss ratings?
- Does the addition need its own permit or zoning approval? Our permits guide covers Ohio and Pennsylvania.
Common questions
Can I add a lean-to to my existing pole barn?
Usually, but the existing building has to be checked first. The lean-to's roof typically bears on the old sidewall posts, adding snow, drift and wind uplift that those posts and footings may not have been designed for. FEMA also notes that many older agricultural buildings were not designed to a specific snow load. Expect questions about the existing post size, embedment and truss ratings, and possibly an engineer's review.
What is the lowest pitch for a steel lean-to roof?
For lapped, exposed-fastener metal panels, the Residential Code of Ohio sets 3:12 as the minimum without lap sealant and 1/2:12 with lap sealant applied to the manufacturer's instructions. Some panel makers list 3:12 for their exposed-fastener ag panels regardless, and the panel's own instructions govern. Low slopes also hold snow longer, which matters on a roof sitting under a taller one.
Why does a lean-to need heavier framing near the main wall?
Because snow collects there. Wind blows snow off the higher roof and drops it against the taller wall, and snow sliding off a steel roof lands in the same place. In a FEMA example with a 40 psf ground snow load, the load right at the wall was nearly four times the uniform snow load on the rest of the lower roof. Framing in that zone is designed for the peak.
Which way should a livestock lean-to face?
Away from the prevailing winter wind. Purdue Extension recommends placing three-sided shelters to block prevailing winds, which it gives as north or west in Indiana, and suggests 8 to 10 feet of height and about 100 square feet per horse. Check your own site's wind and drifting patterns, and keep the open side clear of snow sliding off the main roof.