
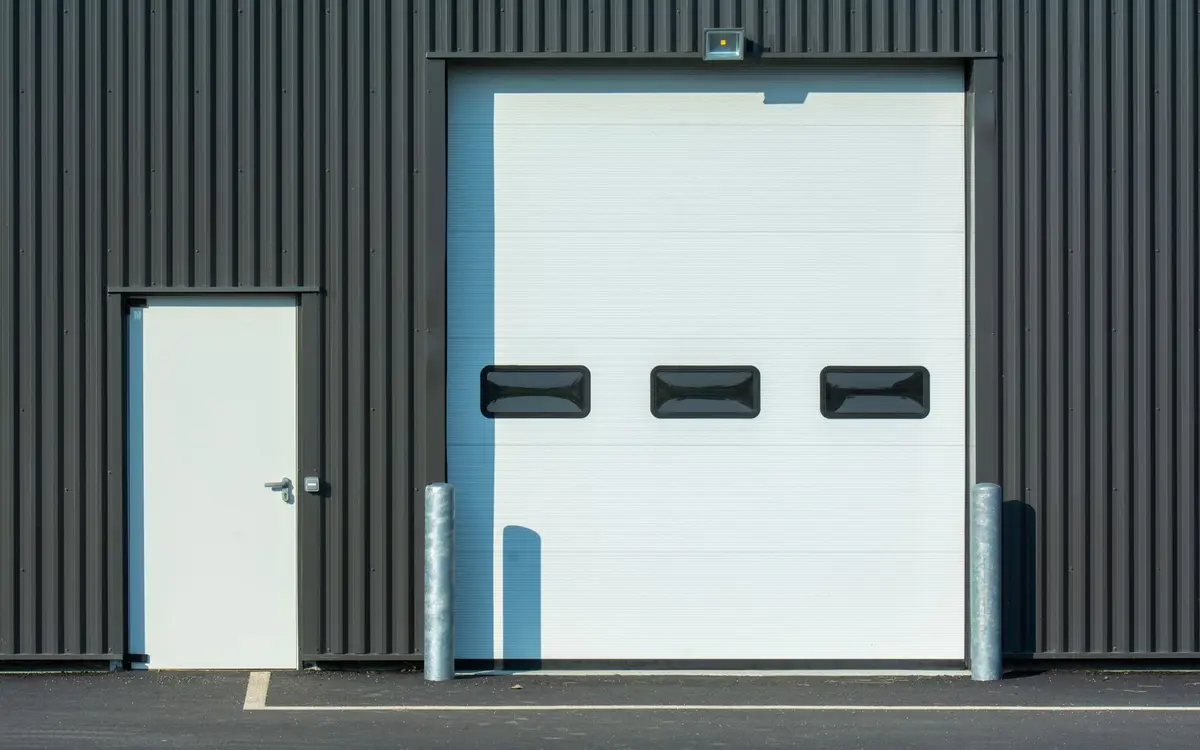
Doors are usually the most-used and most-argued-about part of a pole barn. The big door decides what machines fit, how high the sidewalls have to be, how the end or side wall is framed, and how much cold air pours in every time you open it. In a post-frame building a large opening also interrupts a wall that is helping hold the building up against wind. Below we compare sliding, overhead sectional, bi-fold and hydraulic doors, explain what each asks of the frame, and cover walk doors, windows and translucent panels. Settle the doors before the trusses and posts are designed; changing them later is expensive.
Size the opening to the machine you will own next
Start with your tallest and widest piece of equipment, measured the way it actually comes through the door: cab with beacon and antenna, combine with the unloading auger folded, sprayer booms folded, truck mirrors out. Then add working room on each side and above, and think about the machine you will likely own in ten years, which is rarely smaller. Our sizing guide walks through the whole building; for doors specifically, a few questions decide most of it:
- What is the tallest load that has to clear the header, and how much room do you want above it?
- Do you need to pull straight in, or will you turn from a drive lane, which effectively needs a wider opening?
- Which wall faces the yard and which way does snow slide off the roof? Doors on the gable ends stay clear of the snow shedding off the eaves.
- Will you ever want a drive-through bay with doors at both ends?
Sliding doors
Sliding doors are the traditional pole barn door. Each leaf hangs from rollers in a track mounted on the header and slides sideways along the outside of the wall, with a guide at the bottom to keep it from swinging out. They use no headroom inside the building and have no springs or openers to maintain, which suits hay barns, equipment sheds and other unheated storage.
The tradeoffs come from how they work. The wall beside the opening must be clear for the door to slide onto, so a 24-foot opening with two 12-foot leaves needs 12 feet of clear wall on each side. A sliding door hangs in front of the opening rather than closing into a frame, so it is hard to make airtight, and snow and ice packed against the bottom can make it hard to move in winter. For a building you plan to heat, another door type usually makes more sense.
Overhead sectional doors and the headroom they need
Sectional doors are hinged panels that roll up on tracks and park under the roof. They can be insulated, take openers easily and leave the wall beside the opening free. The catch in a post-frame building is headroom: the space between the top of the opening and the lowest thing overhead, usually the truss bottom chord or a header. Door maker Garaga's commercial guidance, for example, calls for about 12 inches of headroom for a standard-lift door up to 12 feet tall with 2-inch track, 13.5 inches for taller doors, and 16 inches with 3-inch industrial hardware.
Lift type changes the picture:
- Standard lift. The door turns horizontal just above the opening. Least headroom, but the door and track hang across the bay, close to the ceiling, where they can conflict with lights or a lift.
- High lift. The track runs up the wall before turning, so the open door sits higher. It needs a taller building.
- Vertical lift. The door runs straight up the wall. Garaga puts the headroom at twice the door height plus 9 inches, so it is mainly for tall-walled buildings.
Decide the lift type before the eave height is set, because it can add several feet to the walls.
Bi-fold and hydraulic doors for very wide openings
For openings sized for combines, planes or large trucks, many owners look at bi-fold doors, which fold in the middle as cables or straps lift them, and single-panel hydraulic doors, which pivot outward like an awning. Manufacturers of each make the case for their own design, so it helps to separate their points:
| Bi-fold | Single-panel hydraulic | |
|---|---|---|
| Opening motion | Lifts and folds upward; Schweiss says snow in front is typically not an issue | Swings outward; Schweiss notes it is not meant to push snow and can hit things parked in front |
| Support | PowerLift describes it as hung entirely on the building header | Usually has its own frame; PowerLift says pivoting doors still transfer wind load into the top corners of the opening |
| Moving parts | Hinges, cables or straps, rollers | Cylinders, pump and hinges |
One point the door makers agree on in substance: the building has to carry the door. PowerLift's guide states that wind forces are the same for any door of a given size and that wind, not door weight, is usually the largest load the header sees. Whichever door you choose, get the manufacturer's load documentation to whoever designs the header, posts and trusses before they are finalized.
Headers, framing and wind ratings
Wide doors change the frame around them. The header has to carry the trusses or the roof load above the opening, and in post-frame construction the steel-clad walls also act as shear walls that brace the building, so a large opening removes some of that bracing. When an opening spans more than one bay, the header and the posts on either side of it carry the load that intermediate posts would have taken. Our roof trusses guide explains how carriers and truss spacing work around openings.
The door itself also needs a wind rating. The Door and Access Systems Manufacturers Association (DASMA) explains that garage doors are rated by design pressure in pounds per square foot, not wind speed, and that the pressure depends on door size, building height and dimensions, the door's distance from corners, and exposure. A building with open fields extending at least 1,500 feet around it falls in Exposure C, which sees higher pressures than a typical subdivision. DASMA adds that the local building department is the final authority on the requirement, and that the installer is responsible for confirming the mounting surfaces match the door maker's approval. Ask for the door's design pressure on the quote.
Walk doors, windows and translucent panels
Put a walk door where you will actually enter, near the drive and on a wall that does not take sliding snow, so you are not opening a big door in January just to get a tool. Commercial buildings and any building with employees may need more than one exit, and the building department sets those requirements, so raise it early if the building is not purely private.
Windows in a post-frame wall are framed into the girt layout, so settle their sizes and sill heights before the wall framing is designed. For daylight without wall windows, translucent panels in the upper wall or roof are common. DASMA notes that adding glazing to a garage door does not change the wind pressure it must resist. On the roof, OSHA treats skylights, including translucent panels, as holes that workers must be protected from falling through when they are more than 6 feet above a lower level. Never step on a translucent panel, and keep that in mind when you plan who will clear snow or service the roof.
Finally, think about air leakage. Ask for weatherseals on all sides of overhead doors, a bottom seal that meets the floor, and insulated doors in any heated space.
Common questions
What size door do I need for a tractor or combine?
Measure the machine the way it comes through the door, including cab beacons, antennas, folded augers or booms and mirrors, then add room on each side and above. Plan for the next machine as well as the current one. Remember that an overhead sectional door also needs headroom above the opening for its track and springs, so the sidewall has to be taller than the door.
Can I put an overhead garage door in a pole barn?
Yes, as long as the building is tall enough. The door needs headroom above the opening, which door maker Garaga lists as about 12 to 16 inches for standard-lift commercial and industrial hardware, and much more for high-lift or vertical-lift tracks. The header and the posts beside a wide door also have to be designed for it, so tell your builder the door size before the frame is designed.
Is a bi-fold or hydraulic door better for a pole barn?
Each has a case. Bi-folds lift upward and are less affected by snow piled in front; hydraulic doors swing out and have fewer cables and rollers. Their manufacturers disagree about which loads the building more, but both put significant wind load into the frame. The right answer depends on your opening, snow, parking and budget. Get the chosen door's load documentation to the building designer early.
Does my garage door need a wind rating?
Your building department decides, and DASMA, the door industry's trade association, says the local official is the final authority. Doors are rated by design pressure in pounds per square foot, not miles per hour. Larger doors, taller buildings and open sites, such as a barn with open fields around it, generally call for higher pressures. Ask for the rated design pressure in writing.