
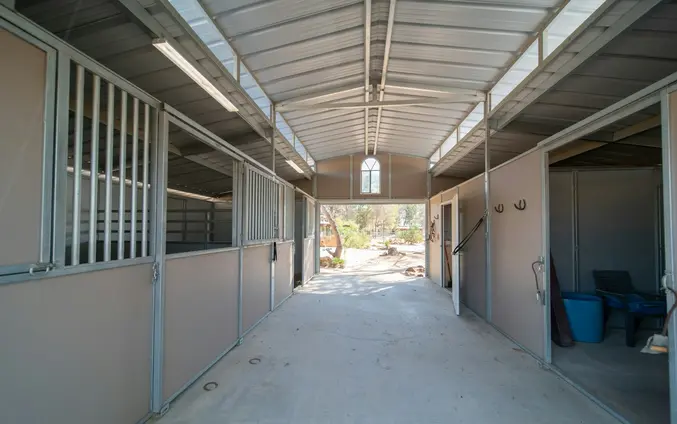
Horses and people share a barn every day, and choices about stall size, airflow and hay storage affect the animals long after construction ends. We build post-frame stall barns, run-in sheds and indoor riding arenas, lay them out using university extension guidance, and engineer the trusses, posts and doors for the snow and wind at your site.
Stall barns
Penn State Extension's standard for a 1,000-pound horse is a 12-by-12-foot stall, with no stall wall shorter than 10 feet and partitions at least 7 1/2 feet tall, since most horses can kick about 7 feet high.
- Larger stalls for big breeds or horses kept in for long stretches
- Aisles of at least 12 feet, the minimum University of Kentucky Extension recommends, and wider if a tractor drives through
- 10 to 12 feet of clear height to the lowest truss or light fixture, never under 8 feet
- Stall doors about 4 feet wide, with swinging doors that open out of the stall
- Light fixtures at least 8 feet up and a window in each stall
Ventilation and condensation
Penn State calls inadequate ventilation the most common mistake in modern horse facilities. Horses exhale moisture all winter, and a tightly closed barn holds it until it condenses on the roof steel and drips into the stalls. In winter a stable should run only 5 to 10 degrees warmer than outdoors.
- Continuous eave openings left open year-round, matched by a ridge opening
- Open trusses or a high ceiling instead of a low, closed one
- A condensation-control layer or insulation under the roof steel
- Operable stall windows and large end doors for summer air
Run-in sheds
For horses that live on pasture, a three-sided shelter with its back to the weather is often enough. University of Minnesota Extension suggests about 240 square feet for two horses plus roughly 60 square feet for each additional horse, and more when horses don't get along. We frame wide openings so a timid horse is never cornered and line the inside walls with kickboards.
Indoor riding arenas
An arena is a very wide roof with nothing holding it up in the middle. University of Kentucky Extension lists minimums of 50 to 60 feet wide, 100 feet long and 16 feet clear to the lowest truss or hanging fixture.
- Engineered clear-span trusses sized for your snow load, with no posts in the riding area
- A kickwall inside the posts to protect horses, riders and framing
- Footing over a compacted base at least 6 inches thick, with at least 4 inches of riding surface
- Lighting for 30 to 40 foot-candles at 5 feet above the floor
- Peak vents, sidewall openings and water for wetting the footing to keep dust down
Hay, tack and feed rooms
Penn State Extension recommends a separate hay and bedding building 50 to 100 feet from the stable, which cuts barn dust and keeps a hay fire from reaching the horses. If a loft is the only option, we keep it well vented. Tack and feed rooms get secure doors and concrete floors that are easy to sweep.
Fire safety basics
- All barn wiring run in conduit
- Stalls with two ways out where the layout allows
- Fire extinguishers spaced through the barn and kept reachable
- New hay checked for heat in the weeks after baling
Permits depend on use. Many farm buildings are exempt from state building codes, but a barn with living quarters, or an arena that hosts lessons, clinics or spectators, may not be. We confirm how yours will be treated before design is final.