
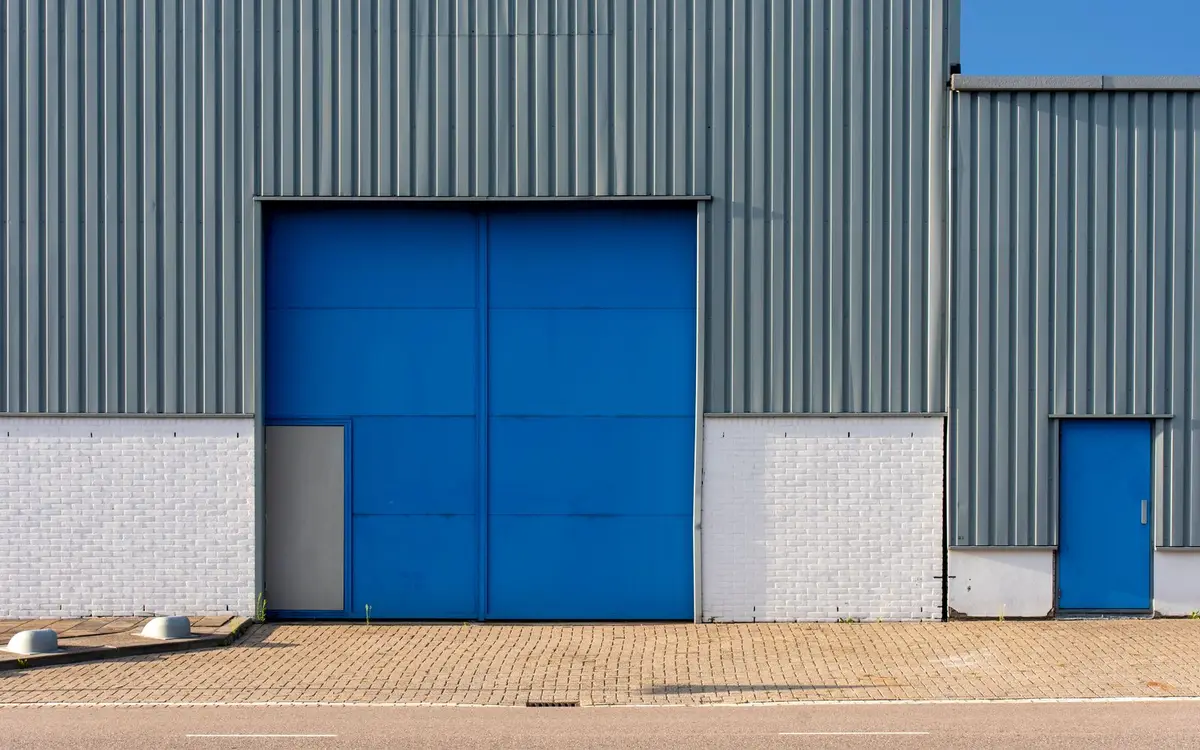
Business land in Mogadore falls into three zoning districts: C-1 Commercial, the CB Central Business district, and I-1 Industrial. The I-1 list is the closest fit for most post-frame projects. It permits warehousing, repair shops, public garages, machine shops and several kinds of light assembly and processing. All three districts cap height at 45 feet unless the Fire Department approves and the Board of Zoning Appeals certifies more, but I-1 also asks for a 50-foot front yard and 100-foot side and rear yards.
A commercial building here passes through more hands than a garage does. The package includes a zoning permit application and a site plan review application, and the Planning Commission, the Fire Department and the Village Engineer each review it before Summit County sees the construction drawings. The village also asks about hours, employee counts, delivery trucks, chemical storage and outdoor storage. We collect those answers with you early, because they affect parking, doors and site layout.
What to know before building in Mogadore
Industrial setbacks eat into small lots
With a 50-foot front yard and 100-foot side and rear yards, an I-1 parcel loses a large share of its area before any building is drawn. On a narrow lot the setback envelope, not the height limit, decides how big the building can be. We plot those lines on your survey first, then size the building and its overhead doors to the space left.
Fire access is part of the design
Mogadore's commercial permit guide requires fire lanes and hydrant arrangements acceptable to the village Fire Department and a village-approved rapid entry key box on the building. Long clear-span buildings with few walk doors can raise access questions, so we lay out exits, drives and the key box location before the plans go to review.
Design review downtown
Projects in the Central Business district and planned unit developments get a higher level of architectural review, and new facades, finishes and colors need village approval there. Steel siding can be specified with wainscot, trim and colors chosen to suit, but the village decides what fits. Plain post-frame shells are a more natural match for I-1 land.
Site work beyond the building
When a commercial project disturbs more than one acre, the village guide calls for review by Summit SWCD, the county's soil and water conservation district. The corners of developed lots must be pinned by a licensed surveyor, ditching or drive pipes may be required for area drainage, and yard drains not shown on the approved plan can be added based on field conditions.
Common commercial buildings projects around Mogadore
- Warehouse with drive-in overhead doors on I-1 land
- Machine shop or repair garage
- Light assembly building for wood, plastic or paper products
- Storage building behind an existing C-1 business
- Shop space for a business the zoning office confirms fits the district
Commercial Buildings FAQs for Mogadore
Which county approves a commercial building in Mogadore?
Summit County, wherever the parcel sits. The village's commercial guide says the applicant must get the building permit from Summit County and that Portage County does not issue building permits in the village. Village zoning and site plan approval come first. Health department reviews, such as septic, go to Summit or Portage depending on the side of the line.
Can a contractor's shop go in Mogadore's industrial district?
The I-1 permitted list does not name contractors. It names warehousing, repair shops, machine shops, public garages and specific manufacturing uses, and the code says land may not be used for anything other than what its district permits. If your business does not clearly match a listed use, we ask the zoning office before any design work, since that answer decides whether the project can proceed.
How tall can a storage building behind my business be?
Shorter than you might expect. The village's general accessory-structure section caps detached accessory structures at 15 feet and does not limit that cap to residential districts, so a separate storage building on a commercial lot is likely held to it. A principal building or an addition can go to 45 feet. We confirm the reading with the zoning office for your parcel.
About our commercial buildings
Post-frame buildings for shops, warehouses, showrooms and storage, with wide open floors and the drawings commercial plan review requires.
Sizes, materials and options