
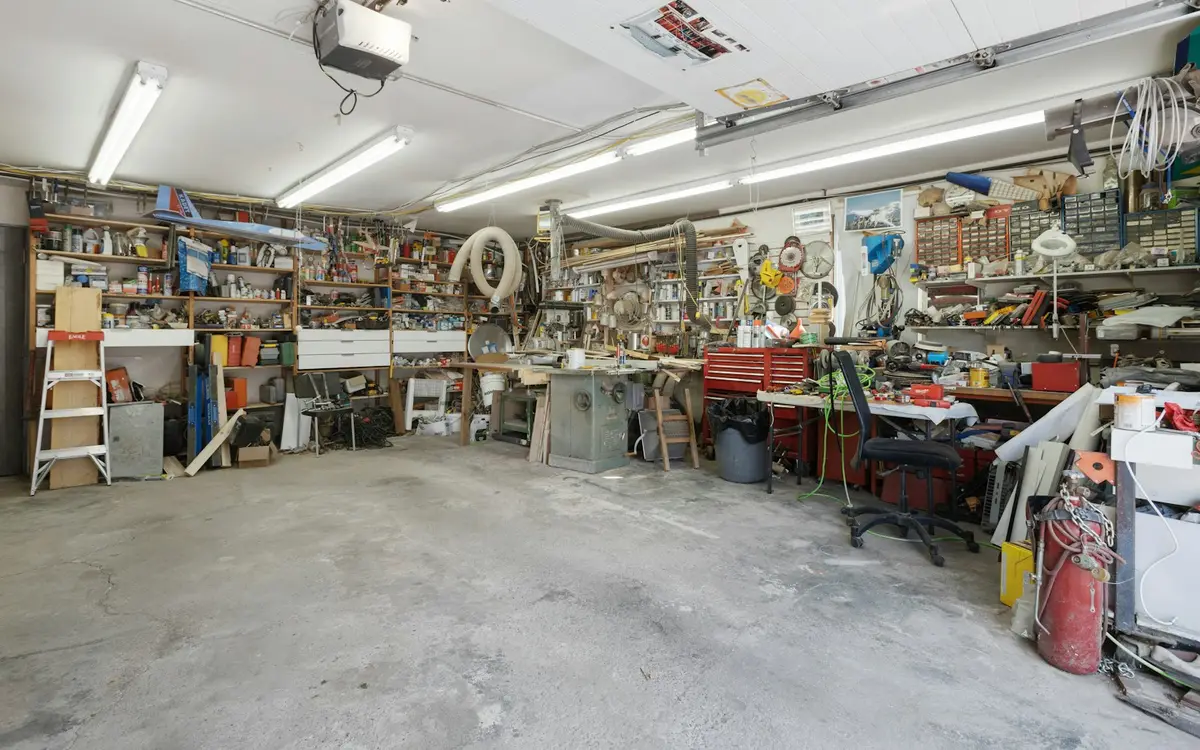
Mogadore's residential districts are built on lots that start at 10,000 square feet, and the village code is written for that scale. One detached garage is allowed per lot, up to 700 square feet in the R-1 district and 1,050 square feet in R-2 and R-3. No detached accessory structure may exceed 15 feet, and together they may cover no more than 20 percent of the rear yard. A two-bay garage with room for a bench fits; a 40-by-60 shop does not.
Within those numbers there is a good range of useful buildings. A 24-by-28 garage stays under the R-1 cap with room for a loft or attic trusses, and an R-2 lot can take a deeper building with a third bay or a shop area. We start with your district from the village zoning map and the size of your rear yard, then work out doors, wall height and roof pitch. If you need more than a village lot allows, township land nearby is the next option.
What to know before building in Mogadore
One garage, but not one building
The one-per-lot rule applies to detached garages. A shed or small workshop can stand alongside the garage as long as all detached structures together stay within 20 percent of the rear yard and each sits at least 10 feet from every other structure. We add up what is already on your lot before settling on a size.
Setbacks and the 50 percent reduction
Detached accessory structures belong in the rear yard and must respect the district's side and rear yards, which are 10 feet in R-1. The Village Engineer or Inspector may approve up to a 50 percent reduction for accessory structures, and a building replacing an older one that sits closer to the line may keep that existing distance.
Two inspections, two offices
Before construction, the village inspects the staked layout and how it affects neighboring property, so we give it a week's notice. Once the Summit County building permit is issued, the county handles construction inspections. Grading may not push runoff onto the next lot, and disturbed lawn must be restored within 60 days.
On a vacant lot, the house comes first
Mogadore does not allow any accessory structure until at least half of the principal building has been built, and no accessory structure may be used as a dwelling. If you are building a new home and want the garage at the same time, we schedule it behind the house, and a shop with living space upstairs is not an option.
Common residential garages & workshops projects around Mogadore
- Detached two-car garage up to 700 sq ft in R-1
- Larger garage up to 1,050 sq ft on an R-2 or R-3 lot
- Insulated hobby workshop with a concrete floor
- Garden shed placed alongside an existing garage
- Replacement for an older garage that sits close to the lot line
Residential Garages & Workshops FAQs for Mogadore
What size garage can I build in Mogadore?
Three limits apply and the tightest one controls: the district garage cap (700 square feet in R-1, 1,050 in R-2 and R-3), the 20 percent rear-yard coverage limit for all detached structures combined, and the 15-foot height cap. On a shallow lot the coverage limit often bites first. We confirm your district on the village zoning map before drawing.
My house is on the Portage County side. Which building permit do I need?
A Summit County building permit, for any structure over 200 square feet. The village's garage and shed permit guide says this directly and notes that Portage County does not issue building permits within the village. Smaller sheds still need the village zoning permit. If your lot has a septic system, that review goes to the Portage County health department.
Can I keep a camper or trailer next to the garage?
Mogadore's section on mobile homes and trailers allows them to be parked or stored only in the rear yard. Many owners solve this by adding a deeper or taller bay to the garage. Keep the 15-foot height cap in mind when you plan a tall door for a camper, since wall height and roof pitch both count against it.
About our residential garages & workshops
Post-frame garages and workshops for vehicles, tools and projects, designed around the height and size limits on your lot.
Sizes, materials and options