
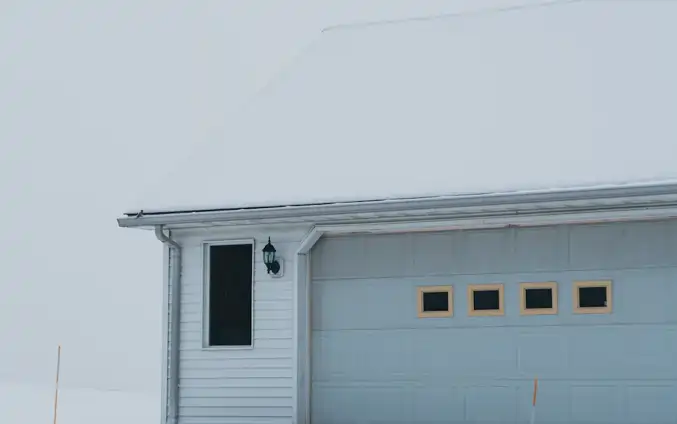
Stow's updated zoning code ties the size of a backyard garage to the size of the lot. Total accessory floor area on a residential parcel equals the lot's gross acreage times 800, plus 400 square feet. A half-acre lot gets 800 square feet of accessory space, a full acre gets 1,200, and no single building may exceed 4,000 square feet no matter how large the parcel. Height follows lot size too: 15 feet on lots under an acre, 20 feet on lots of one to two acres, and on larger lots 25 feet or the height of the house, whichever is greater.
Setbacks grow with the building. A garage under 500 square feet can sit six feet from the rear and interior side lot lines, while one over 1,200 square feet needs 20 feet and, unless the city grants an administrative adjustment, 150 feet from the street right-of-way. We run those numbers on your survey before drawing anything.
What to know before building in Stow
Choosing a size tier
Because the setback steps up at 500, 800 and 1,200 square feet, a few feet of building length can change where it fits. A 24-by-32 garage at 768 square feet needs 10 feet from the lot lines; stretch it to 24-by-36 and the 15-foot setback applies. We sketch both sizes on your lot so you can see what each costs in yard space.
Behind the house and ten feet away
Detached accessory buildings must sit to the rear or interior side of the house, and any building of 200 square feet or more must be at least 10 feet from it. Two lot types get special treatment: on a through lot, the Planning Director may allow a building in the front yard, and lots along the State Route 8 right-of-way may place accessory structures in the front or street-side setback if they stay at least 10 feet from it.
Tall doors need more land
The 15-foot cap on lots under an acre is measured from average grade to the highest point of the building. That leaves room for a standard garage door and modest attic storage, but a 12- or 14-foot door for a camper usually needs the 20-foot limit that starts at one acre. We check acreage on the county parcel record before promising a door size.
Shops and home businesses
Stow lets a home occupation keep equipment and supplies in a garage only if the garage can still hold the number of vehicles it was designed for, and business materials must stay out of public view. One resident's commercial vehicle up to 18,000 pounds and 24 feet long may park on the lot, but it cannot be serviced there.
Common residential garages & workshops projects around Stow
- 24x32 two-car garage on a half-acre lot in the 10-foot setback tier
- Insulated hobby workshop with a concrete floor
- Camper garage with a tall door on a lot of one acre or more
- Garage with attic truss storage on a larger R-1 lot
- Replacement for an old detached garage under the current limits
Residential Garages & Workshops FAQs for Stow
What size limit applies to accessory buildings in Stow?
Multiply the lot's gross acreage by 800 and add 400. The code's own example, a 0.65-acre lot, allows 920 square feet of accessory buildings in total. Existing sheds and detached garages count toward that figure, and no single building can exceed 4,000 square feet. Your deed or the Summit County parcel record lists the acreage.
Is there a size below which no permit is needed?
Yes: under 80 square feet, Stow's code exempts accessory buildings from its permit requirements. A shed or garage any larger needs zoning review, and the city's residential permit guide lists accessory buildings among the work that requires a permit from the Stow Building Department. Wiring the building for lights or outlets brings a separate electrical permit.
Did the zoning rules change recently?
Yes. The updated code has applied since February 9, 2026. Applications submitted before that date were reviewed under the old code, and anything submitted on or after it must comply with the new one. If you drew up garage plans under the old rules, check them against the current size, height and setback limits before applying.
About our residential garages & workshops
Post-frame garages and workshops for vehicles, tools and projects, designed around the height and size limits on your lot.
Sizes, materials and options