
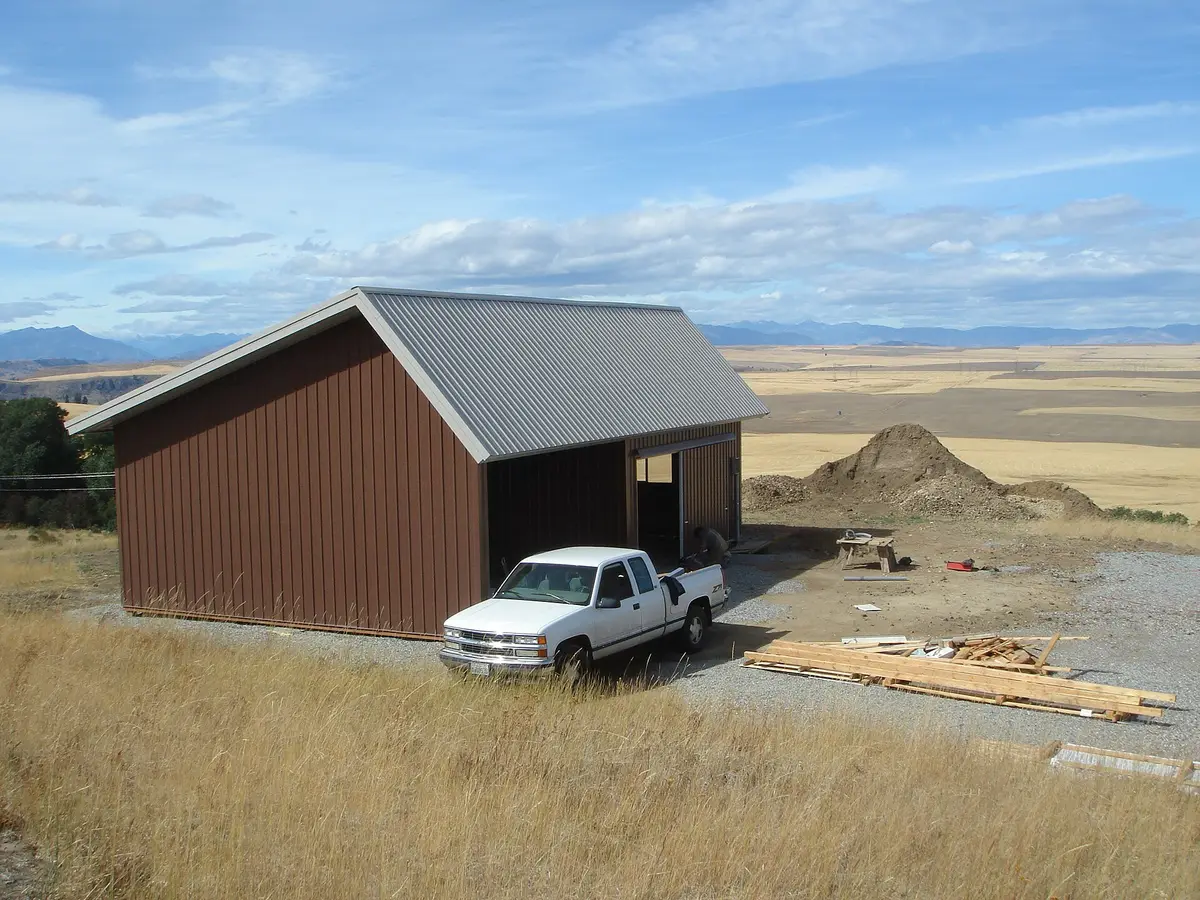
Most Cleveland houses sit on narrow city lots, and the zoning code sizes garages to match. In a Dwelling House district, a detached garage can have up to 800 square feet of floor area, plus one square foot for every 12 square feet of lot area beyond 4,800. Accessory buildings in residence districts are limited to 15 feet in height, and detached garages belong on the rear half of the lot at least 18 inches from property lines. On a 40-by-125-foot lot, that works out to roughly 816 square feet.
That is enough for a two-car garage with a workbench wall, and post frame construction is a practical way to build it: fewer footings than a block garage, steel siding and roofing that need little upkeep, and room to insulate a shop corner. What usually will not fit on a city lot is the tall, wide shop people picture when they say pole barn. If that is what you need, we can help you look at suburban or exurban property where the local rules allow more.
What to know before building in Cleveland
Floor area is tied to lot area
Cleveland's Dwelling House district rule starts at 800 square feet and adds one square foot of garage for every 12 square feet of lot over 4,800, as amended in 2018. Measure your lot from the deed or county records, not the fence line, and ask zoning staff how any existing garage is counted before settling on a size.
Fitting under 15 feet
With a 15-foot height cap on accessory buildings in residence districts, wall height, roof pitch and door height all compete for the same few feet. A standard two-car door with a modest roof pitch fits comfortably. A storage loft, a steep roof to match the house, or an RV-height door usually does not, unless the Board of Zoning Appeals grants a variance.
Corner lots and side-street doors
On a corner lot, a garage door facing the side street has to sit at least 18 feet back from the side lot line, and on lots wider than 40 feet at least half of the established side-street setback if that is greater. That keeps a parked car off the sidewalk, and it often decides which way the garage faces.
When a variance makes sense
The Board of Zoning Appeals regularly hears requests to place garages closer to lot lines or build them taller than the code allows. A variance takes time, a hearing and a reason tied to the property, so we usually design to the code first and only ask for relief where a lot's shape or an old foundation makes compliance impractical.
Common residential garages & workshops projects around Cleveland
- Two-car detached garage with a workbench wall
- Replacement for an aging garage off the alley
- Insulated one-bay workshop for woodworking, bikes or small engines
- Garage-plus-storage building kept under the 15-foot cap
- Larger shop or RV garage on acreage in the outer suburbs
Residential Garages & Workshops FAQs for Cleveland
How big can a detached garage be in Cleveland?
In a Dwelling House district the code, as amended by Ordinance 887-18, allows 800 square feet of garage floor area, increased by one square foot for each 12 square feet of lot area over 4,800 square feet. Height is limited to 15 feet for accessory buildings in residence districts. Other districts and later amendments can change the numbers, so we confirm them for your parcel.
Do I need a permit for a new garage in Cleveland?
Plan on it. A new garage goes through the Department of Building and Housing, and zoning review checks its size, height and placement. Plans and applications are submitted digitally. Homeowners who pull their own residential permit sign an affidavit for a homeowner's permit. We prepare the drawings and site plan either way.
I live in a suburb, not the city. Do these rules apply?
No. Lakewood and the other suburbs are separate cities with their own zoning codes, and lot sizes and garage limits vary from one to the next. The Ohio Board of Building Standards' jurisdiction map shows which office covers your address, and we work through that office's rules instead of Cleveland's.
About our residential garages & workshops
Post-frame garages and workshops for vehicles, tools and projects, designed around the height and size limits on your lot.
Sizes, materials and options