
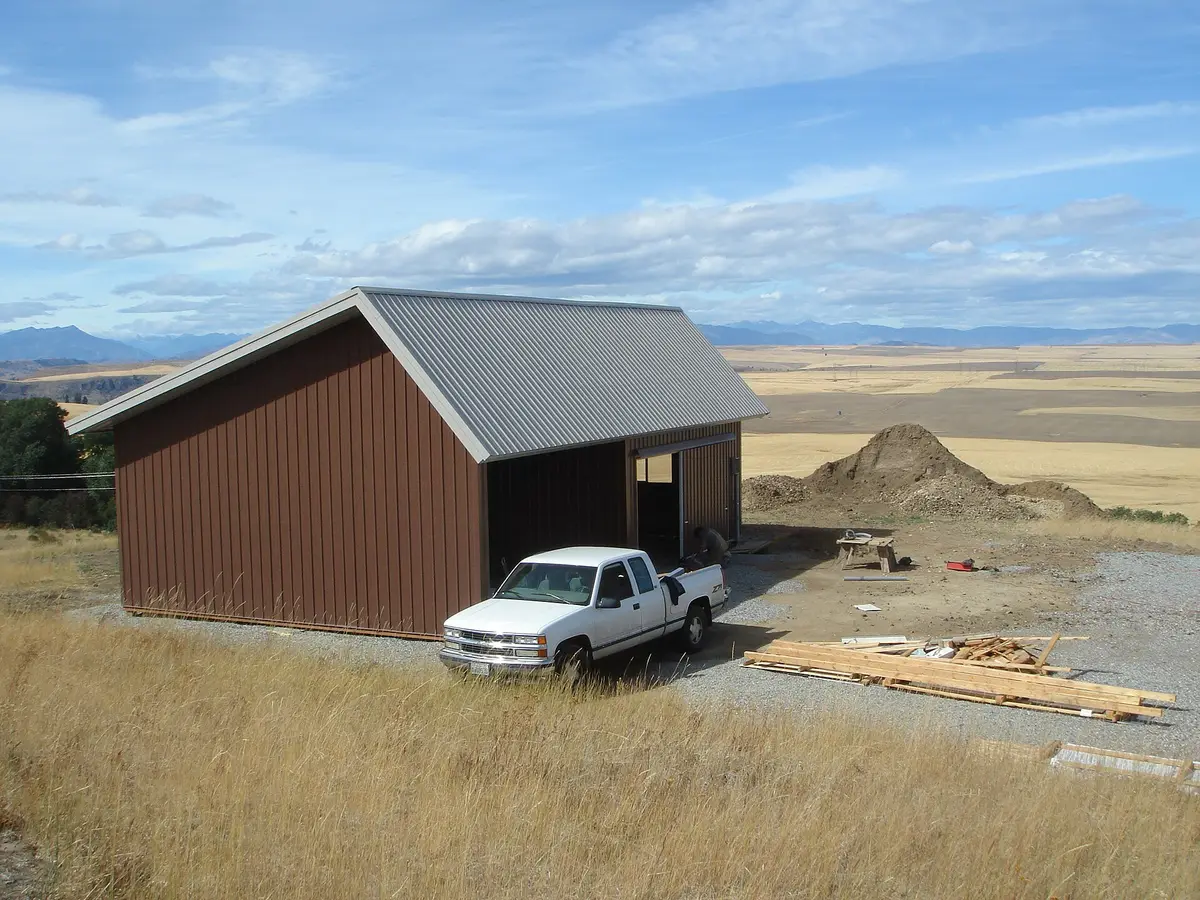
A detached garage or workshop in Lorain starts with a plot plan. The city's residential accessory permit application asks for the size of your lot and house, every garage or shed already on the property, the new building's length, width and height, and its distance to property lines and other structures. Height is measured at the midpoint between the eave and the ridge, and the form calls for at least five feet between structures. Two sets of construction drawings and a material list go in with it, and a rough-in inspection is required before walls are closed up.
Many people who say they live in Lorain actually live in a neighboring community. North Ridgeville, Amherst, Avon, Avon Lake and Sheffield Lake are separate cities, Sheffield is a village, and the townships have their own zoning, so the rules for a 30-by-40 shop can change at a municipal line. We check which office covers your address first, then design to that office's rules.
What to know before building in Lorain
How height is measured
Lorain's permit form measures building height at the midpoint between the eave and the ridge, not at the peak. That gives a little room to use a steeper roof that matches the house while staying within the zoning limit. Confirm the current maximum for your district with the Planning and Zoning Administrator before settling on wall and door heights.
Find the property lines first
The city's form states that inspectors are not responsible for establishing property lines, yet the application needs exact distances from the new building to each line. If you cannot find the corner pins or your fence is not on the line, a survey before we set posts is cheaper than moving a building that ends up too close.
Township lots work differently
Under ORC 3791.04, where no certified residential building department has jurisdiction, owners are not required to submit residential plans to one. Township zoning still controls size, height and setbacks, though, and we design to the same structural loads either way. The state jurisdiction map shows whether a certified department covers your township.
Moisture in a lakeside shop
A workshop near Lake Erie sees humid summers and freeze-thaw winters. Uninsulated steel roofs sweat when the air turns, and that drips onto tools and projects. For a shop you plan to heat or use year-round, we put a vapor-control layer directly beneath the roofing panels and insulate walls and ceiling so the space stays usable through the winter.
Common residential garages & workshops projects around Lorain
- Two- or three-car detached garage
- Insulated workshop with a heated bench area
- Garage with a lean-to for a boat or utility trailer
- Hobby shop for woodworking or small-engine repair
- Larger RV or boat garage on a township lot
Residential Garages & Workshops FAQs for Lorain
What does the City of Lorain want with a garage permit application?
The Residential Accessory/Additions application asks for a plot plan showing lot size, house size, all existing accessory buildings, the new building's dimensions and height, and its distance to property lines and other structures, plus two sets of detailed construction plans and a material list. North should be marked on the site plan. We prepare the drawings and plot plan for you.
I live in North Ridgeville, Amherst or Sheffield. Is that the City of Lorain?
No. North Ridgeville and Amherst are separate cities, and Sheffield is a village, each with its own zoning and permit process. They are neighbors of Lorain, not neighborhoods of it. Typing your address into the state's building-jurisdiction lookup settles which department you deal with, and we follow that community's rules for your garage or shop.
How tall can a pole barn garage be in Lorain?
The limit comes from the zoning district your lot is in, under the code the city adopted in 2021, and the city measures height at the midpoint between eave and ridge rather than at the peak. We check the number for your district with the Planning and Zoning Administrator before design, then pick wall height, roof pitch and door size to fit.
About our residential garages & workshops
Post-frame garages and workshops for vehicles, tools and projects, designed around the height and size limits on your lot.
Sizes, materials and options