
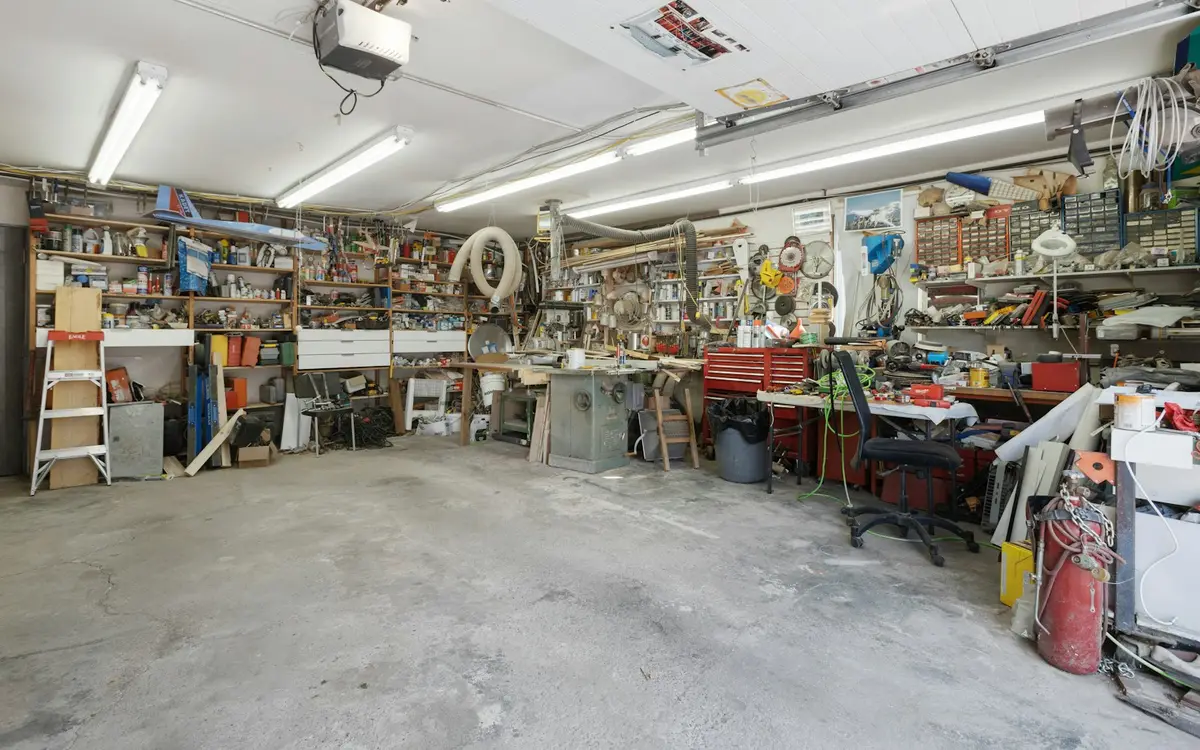
Cuyahoga Falls ties the size of a detached garage or workshop to the type of lot it sits on. A standard lot of about 6,000 square feet may carry 750 square feet of accessory buildings or 10 percent of the lot, a sub-urban quarter-acre lot 1,000 square feet, and a half-acre lot 1,200 square feet, rising to 1,350 at an acre or more. Each of those lot types is limited to two accessory buildings and 15 feet in height, and an attached garage counts against the allowance.
The design rules matter just as much for a pole building. In the R-2 through R-6 districts, garage walls must be wood, wood composite or vinyl siding similar to the house, the roof pitch can be no more than 25 percent steeper than the home's, and overhead doors top out at 9 feet. A post-frame garage can meet all of that with lap siding in place of steel panels, and we plan it that way from the first sketch.
What to know before building in Cuyahoga Falls
Where the garage can sit
On standard and sub-urban lots, a detached accessory building must sit at least 6 feet behind the rear building line of the house, 3 feet from the side lot line (20 feet on the street side of a corner lot) and 5 feet from the rear line. Half-acre lots move those side and rear distances to 10 feet.
New garages must hold two cars
On a single-family lot of 6,000 square feet or more, a newly built or replacement garage must fit two vehicles parked side by side and be at least 400 square feet, provided there is no other vehicle storage building, no physical barrier, and the zoning setbacks can be met. A one-car replacement usually is not an option.
Floor and height details
Where the design standards apply, a garage over 280 square feet needs a concrete floor unless it is used for animal husbandry. Height is measured to the average of the plate and ridge on a gable roof, so a 15-foot limit leaves more room at the peak than the number suggests. We draw the truss and wall height to that definition.
More freedom on large lots
Owners in the R-R, R-1 and NP-1 districts are exempt from the 9-foot door limit, and the siding and roof rules only reach accessory buildings within 80 feet of the right-of-way. On a deep lot, that can allow a taller RV bay or a steel-sided shop, within the size and height limits for the lot type.
Common residential garages & workshops projects around Cuyahoga Falls
- 24x24 two-car garage on a standard lot
- Vinyl-sided workshop matched to the house
- Two-car garage replacing an undersized single-car garage
- RV garage with a tall door on an R-1 lot
- Hobby shop with a concrete floor and attic storage
Residential Garages & Workshops FAQs for Cuyahoga Falls
Can my pole barn garage have steel siding in Cuyahoga Falls?
On most residential lots, no. In the R-2 through R-6 districts, the design standards call for garage walls of wood, wood composite or vinyl siding similar to the house. In R-R, R-1 and NP-1 those standards apply only to accessory buildings within 80 feet of the right-of-way. Roofing must be compatible with the house, so ask zoning whether a steel roof will pass on your lot.
Can I keep my boat and trailer outside instead?
Only in limited numbers. On a residential lot under 1.5 acres, the code allows two RVs or trailers and one commercial vehicle under 10,000 pounds outdoors, three in total, kept in the rear yard or behind the front building line on a dust-free surface and screened from neighbors. Storage inside a garage is limited only by the accessory building rules.
How tall can a garage door be?
Nine feet, wherever the residential design standards apply. The exception is accessory structures in the R-R, R-1 and NP-1 districts. Even there, most lot types cap accessory buildings at 15 feet, so a taller door still needs a careful layout of wall height, header and truss heel to stay within the limit.
About our residential garages & workshops
Post-frame garages and workshops for vehicles, tools and projects, designed around the height and size limits on your lot.
Sizes, materials and options