
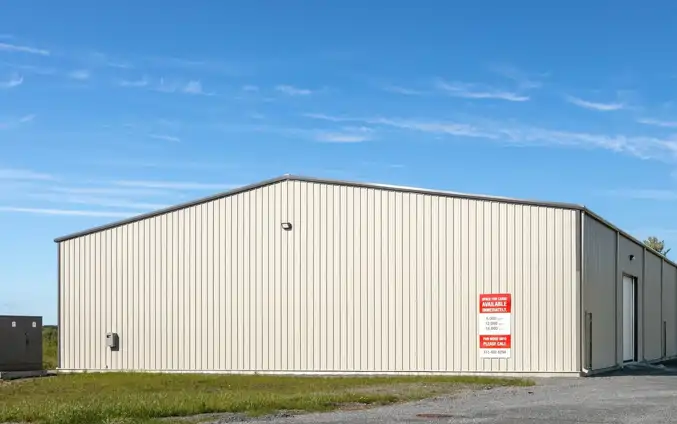
Medina's I-1 Industrial District reads like a list of buildings post-frame construction handles well. Warehouses, distribution centers, light manufacturing, heavy-duty repair, motor vehicle storage, self-storage and wholesale businesses are permitted outright. Principal buildings can reach 50 feet, or 80 feet when every part is at least 100 feet from the site's perimeter lot lines, and lots can be covered up to 85 percent.
Approval comes in two stages. In I-1, the Planning Commission must sign off on a site plan for every permitted and conditional use before the city issues a zoning certificate, and new principal buildings in most districts go through the same review. After that, the City of Medina Building Department checks the plans against the Ohio Building Code and handles field inspections. Commercial districts closer to the center, including the C-2 Central Business District around the square, add design standards that rarely suit a steel-sided building, so we match the use and the parcel before drawing anything.
What to know before building in Medina
When an addition triggers site plan review
Planning Commission review is required for a nonresidential accessory building over 2,500 square feet or half the principal building's floor area, whichever is less. Expanding a principal nonresidential building by more than 5,000 square feet, or 10,000 square feet in I-1, also triggers it. Sizing a storage building just under a threshold can shorten the schedule.
Accessory buildings on business lots
On nonresidential lots outside the M-U district, a detached accessory building must sit in the rear yard, meet the district's setbacks, stand at least 10 feet from other buildings unless the Building Official approves less, and be no taller than the principal building. In I-1, an accessory building may sit 15 feet from side and rear lines.
The square and the overlays
Properties in the Historic District overlay are reviewed by the Medina Historic Preservation Board against the city's 2007 design guidelines for historic properties, and the Transition Corridor Overlay gives the Planning Commission design review over site layout and building appearance. Post-frame buildings belong on industrial and outer commercial sites, not on the square.
Every trade registers with the city
Medina requires each contractor and subcontractor on a city project to register, carry liability insurance of $300,000 with the city named as certificate holder, and register separately for each Ohio Construction Industry Licensing Board category. Your electrician, plumber and HVAC contractor need to be registered before the permit can move.
Common commercial buildings projects around Medina
- Warehouse or distribution building on I-1 land
- Heavy-duty repair shop with drive-through bays
- Self-storage building
- Light manufacturing building with a front office
- Storage building behind an existing business, sized below the site plan review trigger
Commercial Buildings FAQs for Medina
What does the city need for commercial plan review?
The building department asks for three sets of construction documents, an Ohio Building Code application for plan approval and a building permit application. Drawings should include an index, site plan, floor plans, roof plan, exterior elevations, building and wall sections, schedules and system plans. Planning Commission site plan approval, where required, comes before the zoning certificate.
Can I keep materials outside my commercial building?
Outdoor storage is a listed accessory use in the C-3 district, and bulk storage and display is permitted in I-1, but it has to be orderly, kept free of standing water and weeds, and placed where the Planning Director approves. It cannot block parking, drives or drainage, and bulk storage may not sit in the front yard and must be screened.
How long does commercial review take outside the city?
For township sites, the Medina County Building Department's commercial guide gives a typical plan review response time of 18 to 22 days, and stormwater, driveway, sewer and health approvals can run at the same time. The city's pages we reviewed do not publish a standard turnaround, so we ask the building department when we submit.
About our commercial buildings
Post-frame buildings for shops, warehouses, showrooms and storage, with wide open floors and the drawings commercial plan review requires.
Sizes, materials and options