
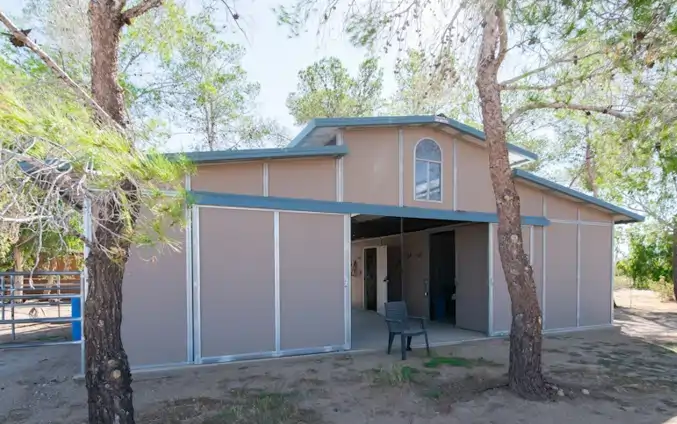
Tallmadge is mostly suburban today, but its zoning code still makes room for working land. Agriculture is a permitted use in the R1 district on parcels of at least five acres, and the code has separate rules for stables, beekeeping, poultry and larger animals. If you keep hay, horses, a few head of livestock, or a tractor and implements on acreage in town, a post-frame barn is usually the most practical way to get a large, open, ventilated space without interior columns.
Because this is our home base, we know how these projects move through City Hall. The first hurdle is placement: a building that houses animals has to sit 200 feet from every lot line, while other farm structures need 50 feet. On a narrow five-acre parcel those numbers decide the footprint before anything else does, so every Tallmadge farm project starts with a site sketch, the zoning text, and a question to the county about whether the building qualifies for Ohio's agricultural exemption.
What to know before building in Tallmadge
Livestock setbacks drive the site plan
Tallmadge requires any structure designed to house livestock, even temporarily, to sit at least 200 feet from all lot lines, and other agricultural structures at least 50 feet. A 200-foot setback on both sides needs a parcel more than 400 feet wide just to fit a barn. We lay these lines over your survey before pricing, because they often decide whether the building can include stalls or should be hay and machinery storage.
Horse barns need a public hearing
A private stable is a conditional use in Tallmadge, and the Planning and Zoning Commission holds a public hearing before granting it. The code asks for one acre for the first horse and five acres for more than one, keeps the stable 50 feet from property lines and 100 feet from any dwelling, and bars manure storage within 100 feet of a lot line. Build the hearing into your schedule.
The state exemption is narrower than people think
Ohio Revised Code 3781.06 exempts buildings incident to the agricultural use of the land from the state building codes. The Ohio Board of Building Standards' guidance treats a mixed-use building, such as a barn that is half hobby garage, as within the scope of the codes, and an exemption from the building code does not waive city zoning. Summit County Building Standards can confirm how your building will be treated.
Ventilation comes first in hay and animal barns
Stored hay and housed animals both put moisture into the air, and animals add ammonia. A barn that cannot breathe will drip condensation from the steel roof in winter and wear out faster. We plan ridge vents, eave openings and sidewall options together with the truss design so the building moves air without giving up the snow capacity a Summit County roof needs.
Common agricultural buildings projects around Tallmadge
- Hay and straw storage barn on R1 acreage
- Horse barn with stalls and a tack room (after conditional use approval)
- Tractor and implement shed with a wide sliding door
- Small livestock or poultry shelter placed to meet lot-line setbacks
- Combination hay loft over an equipment bay
Agricultural Buildings FAQs for Tallmadge
Can I build a farm barn on my lot in Tallmadge?
It depends on acreage and zoning. Tallmadge permits agriculture in the R1 district on lots of at least five acres. Smaller residential lots fall under the accessory-structure rules instead, which cap combined accessory buildings at 2,500 square feet and 20 feet in height. Send us your parcel number and we will check the zoning map and setbacks before drawing anything.
Does Ohio's agricultural exemption mean I can skip permits?
Not entirely. ORC 3781.06 exempts qualifying farm buildings from the state building codes, but Tallmadge zoning still applies, and permitted uses are approved through the city's zoning certificate process. Whether your barn qualifies for the building-code exemption is something to confirm with the Summit County Department of Building Standards. If it does not, we pull a standard county building permit.
What if I later sell produce from the barn or turn it into a shop?
A change of use can change the rules. Under ORC 3781.06, a farm building used in retail trade loses the exemption unless at least half of the gross sales income in it comes from products raised on farms the seller owns or operates. Using the building as a workshop or garage unrelated to the farm also brings it under the codes. Tell us your long-term plans so we can design for them now.
About our agricultural buildings
Post-frame farm buildings for equipment, hay, grain and livestock, sized to your machinery and engineered for the snow and wind loads at your site.
Sizes, materials and options